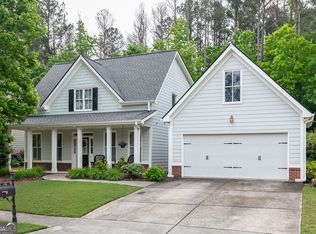
Welcome home to this beautiful residence in the desirable Seven Hills community. This move-in ready home blends modern comfort with timeless appeal. Updates include a new roof (2025), energy-efficient windows (2024), water heater (2023), exterior paint (2021), and an HVAC system (2020,2021). The main level offers an inviting open floor plan with 9' ceilings and hardwood flooring throughout. The heart of the home is the well-appointed kitchen, featuring granite countertops, a stainless steel refrigerator and a new Bosch dishwasher (2025), all opening seamlessly into the spacious living room. A separate dining room sets the stage for memorable family dinners and celebrations. Natural light fills the living spaces, which open to two level decks that can be accessed through the living room and the primary retreat. Upstairs, the primary retreat offers a walk-in closet, an ensuite bath with a double vanity and a separate tub and shower. There are two additional bedrooms and a full bath upstairs. Downstairs, the fully finished basement provides versatile living space perfect for entertaining or a teen/in-law suite, complete with a full bath, den/media room, recreation area, office/bonus room and plenty of storage. Outside, the fully fenced backyard is designed for effortless enjoyment, with a generous patio that is perfect for entertaining and family gatherings and featuring a custom putting green (2025) ideal for leisurely golf and everyday recreation. Residents of Seven Hills enjoy exceptional community amenities, including pools, tennis and pickleball courts, playgrounds, a clubhouse, nature trails and more. Conveniently located just minutes from shopping, dining and top-rated schools, this home truly has it all.
Active
$480,000
83 Treadstone Ln, Dallas, GA 30132
4beds
2,507sqft
Single Family Residence
Built in 2005
9,147 Square Feet Lot
$473,300 Zestimate®
$191/sqft
$73/mo HOA
What's special
Fully fenced backyardInviting open floor planSeparate dining roomWell-appointed kitchenWalk-in closetSeparate tub and showerHardwood flooring throughout
- 69 days
- 230
- 11
Zillow last checked:
Listing updated:
Listed by:
Tiffani Thompson 770-402-6503,
Mavis Lane Realty, LLC
Source: GAMLS,MLS#: 10809301
Facts & features
Interior
Bedrooms & bathrooms
- Bedrooms: 4
- Bathrooms: 4
- Full bathrooms: 3
- 1/2 bathrooms: 1
Rooms
- Room types: Bonus Room, Laundry, Media Room
Kitchen
- Features: Breakfast Area, Walk-in Pantry
Heating
- Natural Gas
Cooling
- Ceiling Fan(s), Central Air
Appliances
- Included: Dishwasher, Disposal, Dryer, Gas Water Heater, Microwave, Refrigerator, Washer
- Laundry: Upper Level
Features
- Double Vanity, High Ceilings, Tray Ceiling(s), Walk-In Closet(s)
- Flooring: Carpet, Hardwood
- Windows: Double Pane Windows
- Basement: Bath Finished,Daylight,Exterior Entry,Finished,Interior Entry
- Attic: Pull Down Stairs
- Number of fireplaces: 1
- Fireplace features: Factory Built, Family Room, Gas Log, Gas Starter
- Common walls with other units/homes: No Common Walls
Interior area
- Total structure area: 2,507
- Total interior livable area: 2,507 sqft
- Finished area above ground: 1,690
- Finished area below ground: 817
Property
Parking
- Total spaces: 2
- Parking features: Garage
- Has garage: Yes
Features
- Levels: Two
- Stories: 2
- Patio & porch: Deck, Patio
- Exterior features: Other
- Fencing: Back Yard,Fenced,Wood
- Waterfront features: No Dock Or Boathouse
- Body of water: None
Lot
- Size: 9,147 Square Feet
- Features: Private, Sloped
Details
- Parcel number: 65632
- Special conditions: Agent/Seller Relationship
Construction
Type & style
- Home type: SingleFamily
- Architectural style: Craftsman
- Property subtype: Single Family Residence
Materials
- Concrete
- Roof: Composition
Condition
- Resale
- New construction: No
- Year built: 2005
Utilities & green energy
- Sewer: Public Sewer
- Water: Public
- Utilities for property: Cable Available, Electricity Available, High Speed Internet, Natural Gas Available, Phone Available, Sewer Available, Underground Utilities, Water Available
Community & HOA
Community
- Features: Clubhouse, Playground, Pool, Sidewalks, Street Lights, Tennis Court(s), Walk To Schools, Near Shopping
- Security: Carbon Monoxide Detector(s), Security System, Smoke Detector(s)
- Subdivision: Seven Hills
HOA
- Has HOA: Yes
- Services included: Maintenance Grounds, Swimming, Tennis
- HOA fee: $875 annually
Location
- Region: Dallas
Financial & listing details
- Price per square foot: $191/sqft
- Tax assessed value: $372,320
- Annual tax amount: $3,622
- Date on market: 7/20/2026
- Cumulative days on market: 69 days
- Listing agreement: Exclusive Right To Sell
- Listing terms: Cash,Conventional,FHA,VA Loan
- Electric utility on property: Yes
Estimated market value
$473,300
$450,000 - $497,000
$2,550/mo
Price history
| Date | Event | Price |
|---|---|---|
| 7/20/2026 | Listed for sale | $480,000+18.5%$191/sqft |
Source:  FMLS GA #7803226 Report a problem FMLS GA #7803226 Report a problem | ||
| 7/31/2023 | Sold | $405,000+1.3%$162/sqft |
Source: FMLS GA #7239027 Report a problem | ||
| 7/1/2023 | Pending sale | $400,000$160/sqft |
Source:  GAMLS #10175868 Report a problem GAMLS #10175868 Report a problem | ||
| 6/29/2023 | Listed for sale | $400,000+61.5%$160/sqft |
Source: GAMLS #10175868 Report a problem | ||
| 6/30/2017 | Sold | $247,650+14.1%$99/sqft |
Source:  FMLS GA #5840175 Report a problem FMLS GA #5840175 Report a problem | ||
| 4/11/2007 | Sold | $217,000$87/sqft |
Source: Public Record Report a problem | ||
Public tax history
| Year | Property taxes | Tax assessment |
|---|---|---|
| 2025 | $3,624 -3.6% | $148,928 -1.6% |
| 2024 | $3,761 -8.1% | $151,316 -3.6% |
| 2023 | $4,094 +3.6% | $157,032 +15.5% |
| 2022 | $3,950 +15.7% | $135,928 +18.2% |
| 2021 | $3,415 +8.1% | $114,976 +9.6% |
| 2020 | $3,160 +9.2% | $104,880 +10.7% |
| 2018 | $2,895 +7.3% | $94,760 +4% |
| 2017 | $2,698 +3.7% | $91,108 +3.6% |
| 2016 | $2,603 | $87,960 +11% |
| 2015 | $2,603 | $79,240 +12.4% |
| 2014 | -- | $70,520 +4.4% |
| 2013 | $2,167 | $67,560 |
| 2012 | -- | -- |
| 2011 | -- | -- |
| 2010 | -- | -- |
| 2009 | -- | $73,040 -5% |
| 2008 | -- | $76,884 -0.2% |
| 2007 | -- | $77,056 -1.6% |
| 2006 | -- | $78,340 |
Find assessor info on the county website
Monthly payment
Est. payment
Payment breakdown
Explore the cost of this home by adjusting the details. Changes won't be saved.Climate risks
Neighborhood: 30132
Nearby schools
Schools provided by the listing agent
- Elementary: Shelton
- Middle: McClure
- High: North Paulding
Source: GAMLS. This data may not be complete. We recommend contacting the local school district to confirm school assignments for this home.
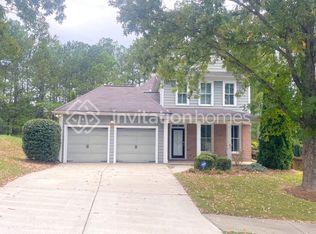
Similar homes
- $475,0005 bd4 ba2.8k sqft100 Moonlit Trl, Dallas, GA 30132Active
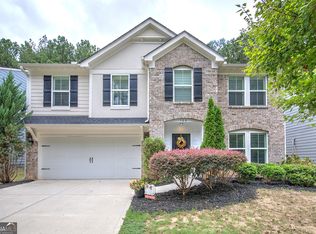
 MLS ID #10853872, Brandy Schell, Crye-Leike, Realtors. GAMLS
 - $545,0006 bd4 ba3.6k sqft99 White Magnolia Way, Dallas, GA 30132Active
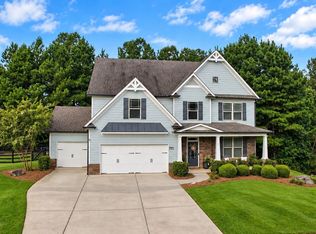 MLS ID #10851101, Lyssette Navarra, Atlanta Communities. GAMLS
 - $379,9004 bd3 ba1.9k sqft93 Treadstone Ln, Dallas, GA 30132Active
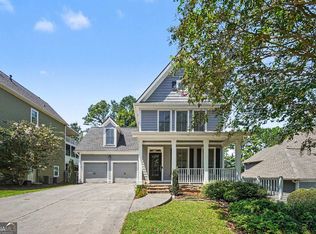 MLS ID #10830615, Mark Spain, Mark Spain Real Estate. GAMLS
 - $395,0003 bd3 ba1.9k sqft178 Treadstone Ln, Dallas, GA 30132Active
 MLS ID #10820987, Steve Payment, Keller Williams Realty. GAMLS
 - $440,0003 bd2 ba2.2k sqft104 Willow Creek Trl, Dallas, GA 30132ActiveMLS ID #10817582, Therese Emling, 1 Look Real Estate. GAMLS
- $499,9004 bd3 ba3.2k sqft80 Virginia Rdg, Dallas, GA 30132ActiveMLS ID #10837187, Lisa Moss, Blanchard & Calhoun Real Estate. GAMLS
- $434,0004 bd2 ba2.2k sqft55 Independence Ave, Dallas, GA 30132ActiveMLS ID #10819938, Heather Osterink, NorthGroup Real Estate Inc. GAMLS
- $549,9004 bd4 ba3k sqft993 Double Branches Ln, Dallas, GA 30132ActiveMLS ID #10770677, Nataley Childers, Atlanta Communities. GAMLS
- $430,0003 bd2 ba2k sqft429 Hawthorne Ridge Cir, Dallas, GA 30132ActiveMLS ID #10831101, Keely George, Maximum One Grt. Atl. REALTORS. GAMLS
- $426,9003 bd2 ba2.2k sqft194 Hawthorne Ridge Cir, Dallas, GA 30132ActiveMLS ID #10834151, Teena Regan, 22one Realty Co. GAMLS
- $472,0004 bd3 ba2.3k sqft43 Ivy Mist Ln, Acworth, GA 30101ActiveMLS ID #10784606, Jenifer Stewart, REMAX Around Atlanta. GAMLS
- $425,0004 bd3 ba2.8k sqft129 Unicoi Way, Dallas, GA 30132ActiveMLS ID #10738603, Susan Haddock, Keller Williams Realty. GAMLS
- $369,5004 bd3 ba2.7k sqft209 Randy Way, Dallas, GA 30132ActiveMLS ID #10772730, Renee Cagle, Maximum One Realty Greater Atlanta. GAMLS
- $389,0003 bd3 ba2k sqft70 Moonlit Trl, Dallas, GA 30132ActiveMLS ID #10780507, Suzanne Peterson, Atlanta Communities. GAMLS
- $335,0005 bd2 ba2.6k sqft102 Reservation Vw, Dallas, GA 30132ActiveMLS ID #10808021, Christine Love, Compass. GAMLS
- $485,0005 bd5 ba3.6k sqft9 Topridge Dr, Cartersville, GA 30120ActiveMLS ID #10852579, Cassie Harris, H & H Realty LLC. GAMLS
- $385,0004 bd3 ba2k sqft66 Buck Trl, Dallas, GA 30132ActiveMLS ID #10793938, Nicole M France, RE/MAX Center. GAMLS
- $420,0004 bd3 ba2.1k sqft54 Azalea Lakes Dr, Dallas, GA 30157ActiveMLS ID #10786199, Francisco Molina, Harry Norman Realtors. GAMLS
- $499,0005 bd4 ba3k sqft755 Braidwood Cv NW, Acworth, GA 30101ActiveMLS ID #10758625, Bonds Realty Group, Keller Williams Realty Atl. Partners. GAMLS
- $449,9994 bd2 ba2.2k sqft200 Bomar Ln, Douglasville, GA 30134ActiveMLS ID #10815427, Wendy R Bunch, RE/MAX Pure. GAMLS
