Escape to a charming Rustic Retreat, a versatile property that can transform into a Hunting Lodge, a cozy Bed & Breakfast, or simply a spacious Family Home near the serene Bennett Springs State Park and the river. Boasting over 4800 sq ft of living space, the main home features five bedrooms, 4.5 baths, two living areas, a huge bonus room, 3 gas fireplaces, a sunroom, a screened porch, and a man cave area. There are two large shops, one with an RV garage with full living quarters, including a kitchen and bath, and a full basement for a storm shelter. The main level house offers a main bedroom walk-in closet, a dream bath w/walk-in shower, a jetted tub, and a gas log fireplace; the split floor plan has an extra main suite. The kitchen has tons of cabinets & a dining area -rooms are large -The exterior is adorned with Cedar Split log siding, & situated on 1.82 acres. The property has tons of character! About 25% of the residence is mobile, and added stick building 75% of the home. Additional Rooms: Sun Room
Closed
Listed by: Century 21 Laclede Realty • Gracie Sexton • 417-288-9283
Bought with: Century 21 Laclede Realty
Price Unknown
83 Turkey Ridge Trl, Lebanon, MO 65536
5beds
4,856sqft
Single Family Residence
Built in 1987
1.82 Acres Lot
$432,600 Zestimate®
$--/sqft
$4,358 Estimated rent
Home value
$432,600
$389,000 - $480,000
$4,358/mo
Zestimate® history
Owner options
List your home for rent
$4,358/mo
Rent Zestimate®
Find your next renter with Zillow Rental Manager. Plus, with online applications, you can quickly screen prospective tenants – for free.
$4,358/mo
Rent Zestimate®
Refinance and save
Refinancing to a lower rate could help reduce your monthly payments and save thousands over the life of the loan.
Explore your selling options
Work with a Zillow partner agent
Leverage their expertise and Zillow's premium Showcase listings to get your home seen by more buyers.
Get startedList with your own agent
Get your home in front of millions of buyers by listing it on Zillow.
Learn how to do itSell it yourself
Take full control of how buyers see your home on Zillow by listing For Sale by Owner (FSBO).
List your homeWhat's special
Zillow last checked:
Listing updated:
Listed by:
Gracie Sexton 417-288-9283,
Century 21 Laclede Realty,
Janell Grider 417-718-0602,
Century 21 Laclede Realty
Bought with:
Gracie Sexton, 2003011393
Century 21 Laclede Realty
Source: MARIS,MLS#: 24040978 Originating MLS: Lebanon Board of REALTORS
Originating MLS: Lebanon Board of REALTORSFacts & features
Interior
Bedrooms & bathrooms
- Bedrooms: 5
- Bathrooms: 5
- Full bathrooms: 4
- 1/2 bathrooms: 1
- Main level bathrooms: 4
- Main level bedrooms: 3
Primary bedroom
- Level: Main
Primary bedroom
- Level: Main
Bedroom
- Level: Main
Bedroom
- Level: Upper
Bedroom
- Level: Upper
Primary bathroom
- Level: Main
Primary bathroom
- Level: Main
Bathroom
- Level: Main
Bathroom
- Level: Main
Bathroom
- Level: Upper
Dining room
- Level: Main
Great room
- Level: Upper
Kitchen
- Level: Main
Laundry
- Level: Main
Living room
- Level: Main
Other
- Level: Main
Sunroom
- Level: Main
Heating
- Electric, Propane, Dual Fuel/Off Peak, Forced Air
Cooling
- Wall/Window Unit(s), Ceiling Fan(s), Central Air, Electric, Dual
Appliances
- Included: Dishwasher, Microwave, Gas Range, Gas Oven, Refrigerator, Electric Water Heater
Features
- Tub, Workshop/Hobby Area, Walk-In Closet(s), Breakfast Bar, Pantry, Kitchen/Dining Room Combo, Separate Dining
- Flooring: Carpet, Hardwood
- Doors: French Doors, Storm Door(s)
- Windows: Skylight(s), Insulated Windows
- Basement: Crawl Space,None
- Number of fireplaces: 3
- Fireplace features: Bedroom, Living Room, Other
Interior area
- Total structure area: 4,856
- Total interior livable area: 4,856 sqft
- Finished area above ground: 4,856
- Finished area below ground: 0
Property
Parking
- Total spaces: 6
- Parking features: RV Access/Parking, Attached, Detached, Garage, Garage Door Opener, Off Street
- Attached garage spaces: 4
- Carport spaces: 2
- Covered spaces: 6
Features
- Levels: One and One Half
- Patio & porch: Covered, Deck, Glass Enclosed
- Exterior features: Balcony
Lot
- Size: 1.82 Acres
- Dimensions: 1.82 acres
- Features: Adjoins Wooded Area, Cul-De-Sac
Details
- Additional structures: Garage(s), Guest House, Outbuilding, RV/Boat Storage, Second Residence, Storage, Workshop
- Parcel number: 067.036000000013010
- Special conditions: Standard
Construction
Type & style
- Home type: SingleFamily
- Architectural style: Rustic,Other
- Property subtype: Single Family Residence
Materials
- Frame, Log
Condition
- Year built: 1987
Utilities & green energy
- Sewer: Septic Tank
- Water: Well
- Utilities for property: Natural Gas Available
Community & HOA
Community
- Subdivision: Rural
Location
- Region: Lebanon
Financial & listing details
- Tax assessed value: $171,700
- Annual tax amount: $1,303
- Date on market: 7/11/2024
- Listing terms: Cash,Conventional
- Ownership: Private
- Road surface type: Dirt, Gravel
Price history
| Date | Event | Price |
|---|---|---|
| 8/30/2024 | Sold | -- |
Source:  MARIS #24040978 Report a problem MARIS #24040978 Report a problem | ||
| 7/12/2024 | Pending sale | $399,000$82/sqft |
Source: MARIS #24040978 Report a problem | ||
| 7/11/2024 | Listed for sale | $399,000$82/sqft |
Source: MARIS #24040978 Report a problem | ||
Public tax history
| Year | Property taxes | Tax assessment |
|---|---|---|
| 2025 | $1,544 +7.9% | $32,630 +8.9% |
| 2024 | $1,431 +1.1% | $29,950 |
| 2023 | $1,416 | $29,950 -0.1% |
| 2022 | -- | $29,970 +9.6% |
| 2021 | -- | $27,350 |
| 2020 | -- | $27,350 +1.4% |
| 2019 | -- | $26,970 +1927.8% |
| 2018 | -- | $1,330 |
| 2017 | -- | $1,330 |
| 2016 | -- | $1,330 +26.7% |
| 2015 | -- | $1,050 |
| 2014 | -- | $1,050 |
| 2012 | -- | $1,050 |
| 2011 | -- | $1,050 |
Find assessor info on the county website
Neighborhood: 65536
Nearby homes
- $110,000-- bd1 ba2.7k sqft83 Turkey Ridge Trl, Lebanon, MO 65536Off Market
- $--5 bd5 ba4.8k sqft83 Turkey Ridge Trl, Lebanon, MO 65536Sold
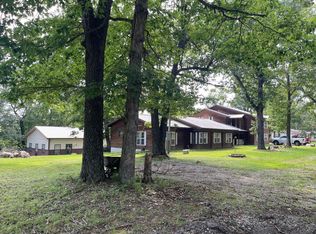
- $44,800-- bd1 ba1.7k sqft85 Turkey Ridge Trl, Lebanon, MO 65536Off Market
- $22,800-- bd1 ba700 sqft89 Turkey Ridge Trl, Lebanon, MO 65536Off Market
- $644,2004 bd4 ba3.6k sqft69 Turkey Ridge Trl, Lebanon, MO 65536Off Market
- $85,700-- bd1 ba840 sqft101 Turkey Ridge Trl, Lebanon, MO 65536Off Market
- $--2 bd1 ba800 sqft21 Indian Hills Trail, Lebanon, MO 65536Off Market
- $332,900-- bd-- ba-- sqft2 Indian Hills Rd, Lebanon, MO 65536Off Market
Nearby schools
GreatSchools rating
- 6/10Mallory Elementary SchoolGrades: K-4Distance: 13.5 mi
- 7/10Buffalo Middle SchoolGrades: 5-8Distance: 13.9 mi
- 5/10Buffalo High SchoolGrades: 9-12Distance: 13.2 mi
Schools provided by the listing agent
- Elementary: Long Lane Elem.
- Middle: Buffalo Middle
- High: Buffalo High
Source: MARIS. This data may not be complete. We recommend contacting the local school district to confirm school assignments for this home.
Sell for more on Zillow
Get a Zillow Showcase℠ listing at no additional cost and you could sell for .
$432,600
2% more
+$8,652
With Zillow Showcase(estimated)
$441,252
Sell for more on Zillow
Get a Zillow Showcase℠ listing at no additional cost and you could sell for .
$432,600
2% more
+$8,652
With Zillow Showcase(estimated)
$441,252
- Missouri
- Dallas County
- Lebanon
- 65536
- 83 Turkey Ridge Trl
