Skip main navigation
Sold for $818,500
  • $818,500

    83 Via Aldea, Thousand Oaks, CA 91320

    3beds
    1,867sqft
    Townhouse
    Built in 2005
    1,742.4 Square Feet Lot
    $824,900 Zestimate®
    $438/sqft
    $4,292 Estimated rent

    Home value

    $824,900

    $751,000 - $907,000

    $4,292/mo

    Zestimate® history
    Loading
    Loading...

    Owner options

    List your home for rent

    $4,292/mo

    Rent Zestimate®

    Find your next renter with Zillow Rental Manager. Plus, with online applications, you can quickly screen prospective tenants – for free.

    Learn more

    $4,292/mo

    Rent Zestimate®

    Refinance and save

    $5,616/mo

    Est. payment

    Refinancing to a lower rate could help reduce your monthly payments and save thousands over the life of the loan.

    See today's rates

    $5,616/mo

    Est. payment

    Explore your selling options

    Work with a Zillow partner agent

    Leverage their expertise and Zillow's premium Showcase listings to get your home seen by more buyers.

    Get started

    List with your own agent

    Get your home in front of millions of buyers by listing it on Zillow.

    Learn how to do it

    Sell it yourself

    Take full control of how buyers see your home on Zillow by listing For Sale by Owner (FSBO).

    List your home

    What's special

    Gas burning fireplaceLarge view balconyTwo magnificent poolsWalking paseosSpacious primary bedroom suiteImpeccable artisanship and detailCustom travertine floors
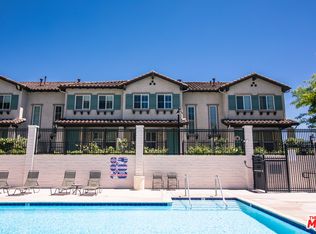
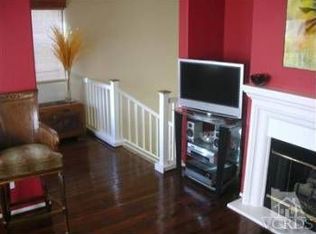
    Sensational highly upgraded Dos Vientos Ranch Townhome in incredible location captures spectacular views of beautiful open space lands and Mount Boney! Located in upper Aldea, this home offers end-unit private location with extra windows throughout giving great natural light and all main rooms offer views! The beauty of the Santa Monica Mountains with alluring native landscapes and gardens abundantly surrounds this home. This end-unit is the largest model in the community with only twelve built in Aldea. Enter to an entertainer's front courtyard patio with splendid views that leads to a portico featuring additional outdoor living space. Inside, the open floorplan boasts loads of light and large windows, great layout, 9-foot ceilings, recessed lighting, and is ready for entertaining and relaxation. Impeccable Artisanship and Detail are evident in this home including traditional wood shutters, accent paint colors, custom 5-inch baseboards, and cabinet crown molding. Gorgeous Hand Scraped Maple Hardwood plank flooring is a centerpiece of the main living level and is featured in all rooms. To your right, the living room has ample space and is outfitted with a gas burning fireplace, built-in ceiling speakers, views, and 8-foot-high French sliding glass doors that lead out to the refreshing courtyard patio. The living room & other rooms enjoy cooling cross breezes. The dining room flanks the living room offering room for a large dining room set and has a cozy alcove with large windows affording beautiful views. The Chef's kitchen enjoys beautiful granite slab single ojee edge counters, newer Kitchen Aid appliances with a five-burner range and convection oven, Kohler and Grohe fixtures, classic white enamel style cabinetry, plenty of storage, comfortable breakfast bar, and opens to the family room. The spacious family room has direct access through the French sliding glass doors to a large view balcony. Upstairs is outfitted with plenty of linen cabinetry. The spacious Primary Bedroom Suite is privately situated offering several windows with views towards Conejo Mountain & open space lands, soaring 9-foot ceilings, and is cooled by a ceiling fan. Primary en-suite bath is roomy with a large walk-in & secondary closets, a walk-in shower & separate large soaking tub, tiled dual vanity, private water closet, and custom travertine floors. The secondary bedrooms both have captivating Boney Mountain & open space views and have lots of light. They are adjacent to the secondary full bathroom featuring tiled vanity, soaking tub-shower, and stylish travertine floors. A laundry room that's part of a large storage-workshop area includes a walk-in closet, built-ins, and is adjacent to a large 2-car garage, completes the first level. Aldea Dos Vientos Townhomes provides two magnificent pools, spas, and a clubhouse. The Via Katrina pool has breathtaking views of Boney Mountain at 2,825 feet above sea level. The grounds encompass awe-inspiring plant-tree palette consisting of several California & Southwest natives that offer year-round blooms. Several walking paseos give great connectivity throughout the complex and to the Dos Vientos Ranch community. Aldea has direct access to Sycamore Park & The Village Town Center's stores, restaurant & church. The planned community has direct access to amazing COSCA Trails that connect to the Dos Vientos Community Center & fields, several parks, the beach via Sycamore Canyon Fire Road, & multi-use trails that traverse to Rancho Sierra Vista, Point Mugu State Park, Thousand Oaks & Westlake Village. Sycamore Canyon Elementary & Middle School TK-8 is steps away—a 2023 California Distinguished School! Acclaimed International Baccalaureate World Schools & Blue Ribbon & California Distinguished School award-winning high schools are nearby. Centrally located close to exceptional eateries, theaters, fine shops, concert & performing arts venues, and amenities in Thousand Oaks, Westlake Village, Malibu & Ventura County.

    Zillow last checked:

    Listing updated:

    Listed by:

    René Carión DRE #01000195 818-519-5121,

    RE/MAX ONE

    Bought with:

    Tony Zapata

    Source: CSMAOR,MLS#: 225003045MLS Logo

    Facts & features

    Interior

    Bedrooms & bathrooms
    • Bedrooms: 3
    • Bathrooms: 3
    • Full bathrooms: 2
    • 1/2 bathrooms: 1
    Heating
    • Central Furnace, Forced Air, Natural Gas
    Cooling
    • Central Air, Zoned
    Appliances
    • Included: Dishwasher, Dryer, Disposal, Gas Dryer Hookup, Ice Maker, Refrigerator, Washer, Water Line to Refrig
    • Laundry: Electric Dryer Hookup, Other
    Features
    • Walk-In Closet(s), High Ceilings, 2 Staircases, Crown Molding, Open Floorplan, Storage, Granite Counters, Formal Dining Room
    • Flooring: Hardwood, Travertine
    • Windows: Custom/Window Coverings, Double Pane Windows, Shutters
    • Basement: Partial
    • Has fireplace: Yes
    • Fireplace features: Other, Living Room, Gas
    • Common walls with other units/homes: End Unit
    Interior area
    • Total structure area: 1,867
    • Total interior livable area: 1,867 sqft

    Property

    Parking
    • Total spaces: 2
    • Parking features: Private, Garage, Direct Access, Covered, Oversized
    • Garage spaces: 2
    Accessibility
    • Accessibility features: Other
    Features
    • Levels: Three Or More
    • Stories: 3
    • Entry location: Main Level
    • Patio & porch: Concrete Slab, Covered, Patio Open
    • Exterior features: Balcony, Rain Gutters, Sidewalks, Street Lighting
    • Has private pool: Yes
    • Pool features: Association, Gunite
    • Has spa: Yes
    • Spa features: Association Spa, Heated - Gas, In Ground
    • Fencing: Stucco Wall,Wrought Iron,Full
    • Has view: Yes
    • View description: Canyon, Mountain(s)
    Lot
    • Size: 1,742 sqft
    Details
    • Parcel number: 2370070365
    • Special conditions: Standard
    • Other equipment: Satellite Dish

    Construction

    Type & style
    • Home type: Townhouse
    • Architectural style: Mediterranean,Spanish
    • Property subtype: Townhouse
    • Attached to another structure: Yes
    Materials
    • Stucco, Drywall Walls
    • Foundation: Concrete Slab
    • Roof: Concrete Tile
    Condition
    • Year built: 2005

    Utilities & green energy

    • Sewer: Public Sewer, In Street
    • Water: In Street, Fire Hydrant, District/Public
    • Utilities for property: Cable Available

    Community & neighborhood

    Security
    • Security features: Fire/Smoke Det System, Fire Rated Drywall, Fire Sprinkler System, Smoke Detector(s)
    Community
    • Community features: Community Mailbox
    Location
    • Region: Thousand Oaks
    • Subdivision: Aldea/Dos Vientos - 208

    HOA & financial

    HOA
    • Has HOA: Yes
    • HOA fee: $428 monthly
    • Amenities included: Clubhouse, Guest Parking, Landscaping, Pet Rules, Picnic Area, Recreation Room, Other
    • Services included: Building & Grounds, Clubhouse, Earthquake Insurance, Insurance, Trash
    • Association name: Aldea Dos Vientos
    • Association phone: 800-779-2120
    • Second HOA fee: $70 monthly

    Other

    Other facts
    • Listing terms: Cash to New Loan,Cash
    • Road surface type: Paved

    Price history

    DateEventPrice
    11/4/2025Sold$818,500+3.7%$438/sqft
    Source: CSMAOR #225003045 Report a problem
    11/4/2025Pending sale$789,000$423/sqft
    Source: CSMAOR #225003045 Report a problem
    9/9/2025Contingent$789,000$423/sqft
    Source: CSMAOR #225003045 Report a problem
    8/23/2025Price change$789,000-6%$423/sqft
    Source: CSMAOR #225003045 Report a problem
    6/18/2025Listed for sale$839,000+41.2%$449/sqft
    Source: CSMAOR #225003045 Report a problem
    9/15/2005Sold$594,000$318/sqft
    Source: Public Record Report a problem

    Public tax history

    YearProperty taxesTax assessment
    2025$9,486 +12.6%$811,175 +5.1%
    2024$8,426 $772,000 +6.5%
    2023$8,426 +4.6%$725,000 +5.2%
    2022$8,052 +15.6%$689,000 +17.6%
    2021$6,964 +10.8%$586,000 +1.2%
    2020$6,287 -2.6%$579,000 -3.5%
    2019$6,456 +0.6%$600,000 +0.5%
    2018$6,415 +6.3%$597,000 +6.4%
    2017$6,034 +2.5%$561,000 +2.2%
    2016$5,886 +1.7%$549,000 +1.5%
    2015$5,787 -0.9%$541,000 -0.7%
    2014$5,842 $545,000 +38%
    2013-- $395,000 -4.6%
    2012-- $414,000 -15.5%
    2011-- $490,000 -3.2%
    2009-- $506,000 -16.4%
    2007-- $605,460 +2%
    2006-- $593,590 +5398.2%
    2005-- $10,796

    Find assessor info on the county website

    Neighborhood: Newbury Park

    Nearby schools

    GreatSchools rating
    Schools provided by the listing agent
    • Elementary: Sycamore Canyon
    • Middle: Sycamore Canyon
    • High: Newbury Park

    Source: CSMAOR. This data may not be complete. We recommend contacting the local school district to confirm school assignments for this home.

    Get a cash offer in 3 minutes
    Find out how much your home could sell for in as little as 3 minutes with a no-obligation cash offer.
    Estimated market value
    $824,900
    Get a cash offer in 3 minutes
    Find out how much your home could sell for in as little as 3 minutes with a no-obligation cash offer.
    Estimated market value
    $824,900