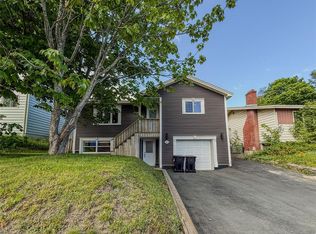
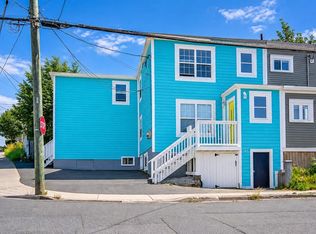
Coffee, dining and entertainment within walking distance, plus an opportunity to live in the penthouse and rent the main floor! At 83 Viking Road, you’re on the doorsteps of the Avalon Mall and walking distance to MUN, which makes life easy for you and your tenants. Freshly renovated, vacant and available for immediate possession, this distinctive 2-apartment property features a 3-bedroom, 1-bathroom main unit and a unique 2-bedroom, 1-bathroom penthouse apartment. Each unit has its own garage, separate laundry and air exchanger, with electric heat throughout. The siding, windows and roof have all been updated within the past 10 years. Settle into the upper apartment while earning rental income from the main unit, or explore the property as an investment. A proposed floor plan is also available for a potential 3rd unit in the garage space under the city's development regulation revision in July 2024. As per the Seller’s Direction, there will be no conveyance of written signed offers before 6:00 p.m. on Tuesday, October 13, 2026. All offers must remain open for acceptance until 11:00 p.m. that evening.
For sale
C$379,000
83 Viking Road, St. John's, NL A1B1J3
5beds
1,950sqft
Apartment, Single Family Residence
Built in 1959
-- sqft lot
$-- Zestimate®
C$194/sqft
C$-- HOA
What's special
Freshly renovatedSeparate laundryAir exchangerElectric heat throughout
- 9 hours
- 20
- 3
Zillow last checked:
Listing updated:
Listed by:
Winnie Lei,
RE/MAX Realty Specialists
Source: Newfoundland and Labrador AR,MLS®#: 1304071
Facts & features
Interior
Bedrooms & bathrooms
- Bedrooms: 5
- Bathrooms: 2
- Full bathrooms: 2
Bedroom
- Level: Main
- Area: 133.21 Square Feet
- Dimensions: 12.11 x 11
Bedroom
- Level: Main
- Area: 162.26 Square Feet
- Dimensions: 12.2 x 13.3
Other
- Level: Second
- Area: 176.12 Square Feet
- Dimensions: 14.8 x 11.9
Other
- Level: Second
- Area: 81.91 Square Feet
- Dimensions: 10.1 x 8.11
Other
- Level: Second
- Area: 149.1 Square Feet
- Dimensions: 14.2 x 10.5
Bathroom
- Level: Main
Bathroom
- Level: Second
Other
- Level: Main
- Area: 131.43 Square Feet
- Dimensions: 13.0 x 10.11
Other
- Level: Second
- Area: 98.13 Square Feet
- Dimensions: 12.1 x 8.11
Other
- Level: Second
- Area: 116.76 Square Feet
- Dimensions: 13.9 x 8.4
Foyer
- Level: Main
- Area: 27.74 Square Feet
- Dimensions: 7.3 x 3.8
Kitchen
- Level: Main
- Area: 111.21 Square Feet
- Dimensions: 11 x 10.11
Living room
- Level: Main
- Area: 175.13 Square Feet
- Dimensions: 8.3 x 21.10
Other
- Level: Main
- Area: 65.86 Square Feet
- Dimensions: 3.7 x 17.8
Other
- Level: Lower
- Area: 264.18 Square Feet
- Dimensions: 23.8 x 11.10
Other
- Level: Lower
- Area: 218.67 Square Feet
- Dimensions: 11.10 x 19.7
Utility room
- Level: Lower
- Area: 240.24 Square Feet
- Dimensions: 10.4 x 23.10
Heating
- Baseboard, Electric
Cooling
- Electric
Appliances
- Included: Dishwasher, Refrigerator, Washer, Dryer
Features
- Flooring: Hardwood, Laminate, Mixed
- Basement: Walk-Out Access
Interior area
- Total structure area: 2,750
- Total interior livable area: 1,950 sqft
Property
Parking
- Parking features: Attached, Multiple
- Has garage: Yes
- Has uncovered spaces: Yes
Features
- Levels: Back Split
- Patio & porch: Deck/Patio, Patio
- Water view: Year Round Road Access
Lot
- Size: 6,000 Square Feet
- Dimensions: 60 x 100
- Features: Central Location, Cul-De-Sac, Recreation Nearby, Shopping Nearby, Wooded, Bus Service, Under 0.5 Acres
Details
- Zoning description: RES
- Other equipment: Air Exchanger
Construction
Type & style
- Home type: Apartment
- Property subtype: Apartment, Single Family Residence
- Attached to another structure: Yes
Materials
- Vinyl Siding
- Foundation: Concrete
- Roof: Shingle - Asphalt
Condition
- 50+ Yrs Old
- Year built: 1959
Utilities & green energy
- Sewer: Public Sewer
- Water: Public
- Utilities for property: Cable Connected, Electricity Connected, High Speed Internet, Phone Connected
Community & HOA
Location
- Region: St Johns
Financial & listing details
- Price per square foot: C$194/sqft
- Annual tax amount: C$2,722
- Date on market: 10/7/2026
Price history
Price history is unavailable.
Public tax history
Tax history is unavailable.
Climate risks
Neighborhood: A1B
Nearby schools
GreatSchools rating
No schools nearby
We couldn't find any schools near this home.
Schools provided by the listing agent
- District: St. John's
Source: Newfoundland and Labrador AR. This data may not be complete. We recommend contacting the local school district to confirm school assignments for this home.

Similar homes
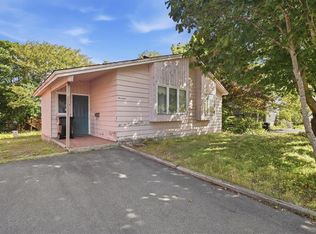
- C$379,9005 bd2 ba2.4k sqft211 Canada Drive, St. John's, NL A1E4A2For Sale
 MLS ID #1304077, Craig Walker, RE/MAX Realty Specialists. Newfoundland and Labrador AR

 - C$369,9004 bd2 ba1.9k sqft61 Calver Avenue, St. John's, NL A1C2X6For Sale
 MLS ID #1304111, Krista Trask, Century 21 Seller`s Choice Inc.. Newfoundland and Labrador AR
 - C$399,9004 bd2 ba2k sqft16 Hatcher Street, St. John's, NL A1B1Z2For Sale
 MLS ID #1303959, Bern Tobin, Royal LePage Atlantic Homestead. Newfoundland and Labrador AR
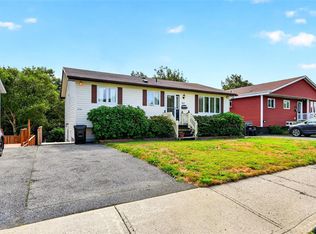
 - C$379,9005 bd2 ba1.7k sqft29 Brodie Street, Mt Pearl, NL A1NOB3For Sale
 MLS ID #1303844, Margie Hanley, Royal LePage Property Consultants Limited. Newfoundland and Labrador AR
