Skip main navigation
Sold for $335,000
  • $335,000

    83 Virginia Dr, Atco, NJ 08004

    3beds
    1,404sqft
    Single Family Residence
    Built in 2013
    6,000 Square Feet Lot
    $346,100 Zestimate®
    $239/sqft
    $2,831 Estimated rent

    Home value

    $346,100

    $301,000 - $398,000

    $2,831/mo

    Zestimate® history
    Loading
    Loading...

    Owner options

    List your home for rent

    $2,831/mo

    Rent Zestimate®

    Find your next renter with Zillow Rental Manager. Plus, with online applications, you can quickly screen prospective tenants – for free.

    Learn more

    $2,831/mo

    Rent Zestimate®

    Refinance and save

    $2,596/mo

    Est. payment

    Refinancing to a lower rate could help reduce your monthly payments and save thousands over the life of the loan.

    See today's rates

    $2,596/mo

    Est. payment

    Explore your selling options

    Work with a Zillow partner agent

    Leverage their expertise and Zillow's premium Showcase listings to get your home seen by more buyers.

    Get started

    List with your own agent

    Get your home in front of millions of buyers by listing it on Zillow.

    Learn how to do it

    Sell it yourself

    Take full control of how buyers see your home on Zillow by listing For Sale by Owner (FSBO).

    List your home

    What's special

    Cozy gas fireplaceUpdated kitchenVaulted ceilingsTwo fully renovated bathroomsHome officeHobby roomGuest space
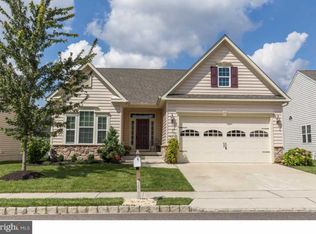
    Welcome to 83 Virginia Drive, a beautifully renovated and move-in-ready home in the highly desirable 55+ community of Legacy at Waterford Pines. This thoughtfully upgraded property combines modern finishes, functional updates, and a peaceful, low-maintenance lifestyle in one of Atco’s most welcoming and secure neighborhoods. Step inside to a bright, open-concept layout with vaulted ceilings and hardwood flooring throughout the main living areas. Large windows fill the home with natural light, creating a warm, inviting atmosphere perfect for everyday living or entertaining. The updated kitchen features granite countertops, high-end stainless steel appliances, and bar-height counters ideal for casual meals or hosting friends. The kitchen flows effortlessly into the dining and living areas, where a cozy gas fireplace offers a perfect centerpiece. A wall mount and pre-installed cabling above the mantle make for easy, seamless TV setup. This home offers three spacious bedrooms and two fully renovated bathrooms, including a flexible room perfect for a home office, guest space, or hobby room. The primary suite features tasteful finishes and a comfortable layout for everyday ease. Additional highlights include: - Vaulted ceilings and open floor plan for an airy, spacious feel - One-year home warranty included - HOA covers all lawn maintenance (cutting and fertilization) and snow removal - Extremely quiet, safe, and neighborly community with a strong sense of camaraderie - Located just minutes from the Route 73/30 interchange with easy access to Philadelphia, shopping, dining, and all shore points Whether you’re looking to downsize, retire, or simply enjoy one-floor living with minimal upkeep, 83 Virginia Drive offers the perfect blend of comfort, convenience, and community.

    Zillow last checked:

    Listing updated:

    Listed by:

    James Purdy 856-275-6000,

    Real Broker, LLC

    Bought with:

    Chris Mooney, 0673960

    HomeSmart First Advantage Realty

    Source: Bright MLS,MLS#: NJCD2094258MLS Logo

    Facts & features

    Interior

    Bedrooms & bathrooms
    • Bedrooms: 3
    • Bathrooms: 2
    • Full bathrooms: 2
    • Main level bathrooms: 2
    • Main level bedrooms: 3
    Primary bedroom
    • Level: Main
    • Area: 182 Square Feet
    • Dimensions: 14 X 13
    Primary bedroom
    • Features: Walk-In Closet(s)
    • Level: Unspecified
    Bedroom 1
    • Level: Main
    • Area: 121 Square Feet
    • Dimensions: 11 X 11
    Bedroom 2
    • Level: Main
    • Area: 100 Square Feet
    • Dimensions: 10 X 10
    Dining room
    • Level: Main
    • Area: 81 Square Feet
    • Dimensions: 9 X 9
    Kitchen
    • Features: Kitchen - Gas Cooking, Kitchen Island, Pantry
    • Level: Main
    • Area: 120 Square Feet
    • Dimensions: 12 X 10
    Laundry
    • Level: Main
    • Area: 64 Square Feet
    • Dimensions: 8 X 8
    Living room
    • Level: Main
    • Area: 270 Square Feet
    • Dimensions: 15 X 18
    Heating
    • Forced Air, Natural Gas
    Cooling
    • Central Air, Electric
    Appliances
    • Included: Dishwasher, Disposal, Energy Efficient Appliances, Microwave, Dryer, Exhaust Fan, Freezer, Ice Maker, Oven, Self Cleaning Oven, Oven/Range - Gas, Range Hood, Refrigerator, Stainless Steel Appliance(s), Cooktop, Washer, Water Heater, Gas Water Heater
    • Laundry: Main Level, Laundry Room
    Features
    • Primary Bath(s), Attic, Bathroom - Tub Shower, Bathroom - Walk-In Shower, Combination Dining/Living, Combination Kitchen/Dining, Combination Kitchen/Living, Dining Area, Entry Level Bedroom, Family Room Off Kitchen, Open Floorplan, Eat-in Kitchen, Kitchen Island, Kitchen - Table Space, Pantry, Recessed Lighting, Upgraded Countertops, Walk-In Closet(s), Cathedral Ceiling(s), 9'+ Ceilings
    • Flooring: Wood, Carpet, Tile/Brick
    • Doors: Insulated, Six Panel, Sliding Glass
    • Windows: Energy Efficient, Double Pane Windows, Screens, Window Treatments
    • Has basement: No
    • Number of fireplaces: 1
    • Fireplace features: Glass Doors, Gas/Propane, Mantel(s), Screen
    Interior area
    • Total structure area: 1,404
    • Total interior livable area: 1,404 sqft
    • Finished area above ground: 1,404

    Property

    Parking
    • Total spaces: 4
    • Parking features: Inside Entrance, Storage, Covered, Garage Faces Front, Garage Door Opener, Asphalt, Concrete, Free, Private, Attached, Other, Driveway
    • Attached garage spaces: 2
    • Uncovered spaces: 2
    Accessibility
    • Accessibility features: None
    Features
    • Levels: One
    • Stories: 1
    • Exterior features: Sidewalks, Street Lights, Lawn Sprinkler
    • Pool features: None
    Lot
    • Size: 6,000 sqft
    • Features: Front Yard, Rear Yard, Suburban, Sandy
    Details
    • Additional structures: Above Grade
    • Parcel number: 350040600025
    • Zoning: RES
    • Zoning description: Residential
    • Special conditions: Standard

    Construction

    Type & style
    • Home type: SingleFamily
    • Architectural style: Contemporary,Ranch/Rambler
    • Property subtype: Single Family Residence
    Materials
    • Vinyl Siding
    • Foundation: Crawl Space
    • Roof: Shingle
    Condition
    • Excellent
    • New construction: No
    • Year built: 2013

    Utilities & green energy

    • Electric: 200+ Amp Service, 220 Volts
    • Sewer: Public Sewer
    • Water: Public
    • Utilities for property: Cable Connected, Electricity Available, Natural Gas Available, Sewer Available, Water Available, Cable, DSL

    Community & neighborhood

    Security
    • Security features: Fire Sprinkler System
    Senior living
    • Senior community: Yes
    Location
    • Region: Atco
    • Subdivision: Legacy At Wtrfrd Pne
    • Municipality: WATERFORD TWP

    HOA & financial

    HOA
    • Has HOA: Yes
    • HOA fee: $160 monthly
    • Amenities included: Clubhouse
    • Services included: Common Area Maintenance, Maintenance Grounds, Snow Removal
    • Association name: ASSOCIA MIDLANTIC

    Other

    Other facts
    • Listing agreement: Exclusive Right To Sell
    • Listing terms: Conventional,VA Loan
    • Ownership: Fee Simple
    • Road surface type: Black Top

    Price history

    DateEventPrice
    9/26/2025Sold$335,000-4.3%$239/sqft
    Source: Bright MLS #NJCD2094258 Report a problem
    8/31/2025Pending sale$350,000$249/sqft
    Source: Bright MLS #NJCD2094258 Report a problem
    7/16/2025Listed for sale$350,000-12.5%$249/sqft
    Source: Bright MLS #NJCD2094258 Report a problem
    6/1/2025Listing removed$399,999$285/sqft
    Source: Bright MLS #NJCD2094258 Report a problem
    5/28/2025Listed for sale$399,999+90.5%$285/sqft
    Source: Bright MLS #NJCD2094258 Report a problem
    1/9/2018Sold$210,000-12.5%$150/sqft
    Source: Public Record Report a problem
    10/9/2017Pending sale$239,900$171/sqft
    Source: BHHS Fox & Roach-Medford #7038974 Report a problem
    9/22/2017Price change$239,900-4%$171/sqft
    Source: BHHS Fox & Roach-Medford #7038974 Report a problem
    8/18/2017Listed for sale$249,900+27%$178/sqft
    Source: BHHS Fox & Roach-Medford #7038974 Report a problem
    3/5/2013Sold$196,844$140/sqft
    Source: Public Record Report a problem

    Public tax history

    YearProperty taxesTax assessment
    2025$7,323 +3.5%$160,600
    2024$7,076 +2.5%$160,600
    2023$6,901 +4.7%$160,600
    2022$6,594 +1%$160,600
    2021$6,530 +1.5%$160,600
    2020$6,430 +32.8%$160,600
    2019$4,843 $160,600
    2018$4,843 -22.3%$160,600
    2017$6,233 +2.7%$160,600
    2016$6,069 -8.8%$160,600
    2015$6,655 -2.5%$160,600 +33.3%
    2014$6,827 $120,500

    Find assessor info on the county website

    Neighborhood: 08004

    Nearby schools

    GreatSchools rating
    Schools provided by the listing agent
    • District: Waterford Township Public Schools

    Source: Bright MLS. This data may not be complete. We recommend contacting the local school district to confirm school assignments for this home.

    Get a cash offer in 3 minutes
    Find out how much your home could sell for in as little as 3 minutes with a no-obligation cash offer.
    Estimated market value
    $346,100
    Get a cash offer in 3 minutes
    Find out how much your home could sell for in as little as 3 minutes with a no-obligation cash offer.
    Estimated market value
    $346,100