**Welcome to your DREAM HOME** Rarely on market, a 5 bedroom Citadel model in desirable Elk Grove village, absolutely nothing to do but move in! Double front doors invites you to this completely renovated home with stunning upgrades throughout, with an open floor plan. Enter into the gorgeous living room with NEWLY installed flooring throughout the main level, filtering in plenty of sunlight through New windows. Welcome to a SHOWSTOPPER completely renovated kitchen with beautiful cabinets, quartz countertops and stainless steel appliances. Spectacular powder room was renovated in 2022. Family room provides lots of space for entertaining.Mud room has tons of space with laundry area.Breakfast area boasts a a focal paneled wall with new cabinets for storage. New windows throughout the house along with patio door. Exterior siding replaced in 2021 and roof replaced in 2017. Upstairs boasts 5 bedrooms with newly renovated hall bathroom in 2023. Whole house is painted in modern colors. Just walking distance from jogging/bike trails in Busse Woods, short stroll to schools, the library, Pavilion recreation centre and shopping. Home has been meticulously maintained. Professional pictures coming soon.
Closed
$472,000
83 W Brantwood Ave, Elk Grove Village, IL 60007
5beds
2,445sqft
Single Family Residence
Built in 1970
10,563 Square Feet Lot
$576,300 Zestimate®
$193/sqft
$3,862 Estimated rent
Home value
$576,300
$547,000 - $605,000
$3,862/mo
Zestimate® history
Owner options
List your home for rent
$3,862/mo
Rent Zestimate®
Find your next renter with Zillow Rental Manager. Plus, with online applications, you can quickly screen prospective tenants – for free.
$3,862/mo
Rent Zestimate®
Refinance and save
$3,383/mo
Est. payment
Refinancing to a lower rate could help reduce your monthly payments and save thousands over the life of the loan.
$3,383/mo
Est. payment
Explore your selling options
Work with a Zillow partner agent
Leverage their expertise and Zillow's premium Showcase listings to get your home seen by more buyers.
Get startedList with your own agent
Get your home in front of millions of buyers by listing it on Zillow.
Learn how to do itSell it yourself
Take full control of how buyers see your home on Zillow by listing For Sale by Owner (FSBO).
List your homeWhat's special
New windows throughoutDesirable elk grove villageSpectacular powder roomBeautiful cabinetsFocal paneled wallMud roomShort stroll to schools
Zillow last checked:
Listing updated:
Listed by:
Quratulain Rehman 309-706-2489,
Berkshire Hathaway HomeServices American Heritage
Bought with:
Vasi Koufis
@properties Christie's International Real Estate
Source: MRED as distributed by MLS GRID,MLS#: 11941870
Facts & features
Interior
Bedrooms & bathrooms
- Bedrooms: 5
- Bathrooms: 3
- Full bathrooms: 2
- 1/2 bathrooms: 1
Rooms
- Room types: Bedroom 5, Foyer, Eating Area
Primary bedroom
- Features: Bathroom (Full)
- Level: Second
- Area: 195 Square Feet
- Dimensions: 15X13
Bedroom 2
- Level: Second
- Area: 132 Square Feet
- Dimensions: 12X11
Bedroom 3
- Level: Second
- Area: 132 Square Feet
- Dimensions: 12X11
Bedroom 4
- Level: Second
- Area: 110 Square Feet
- Dimensions: 11X10
Bedroom 5
- Level: Second
- Area: 121 Square Feet
- Dimensions: 11X11
Dining room
- Features: Flooring (Vinyl)
- Level: Main
- Area: 121 Square Feet
- Dimensions: 11X11
Eating area
- Level: Main
- Area: 100 Square Feet
- Dimensions: 10X10
Family room
- Level: Main
- Area: 247 Square Feet
- Dimensions: 19X13
Foyer
- Level: Main
- Area: 168 Square Feet
- Dimensions: 14X12
Kitchen
- Features: Kitchen (Eating Area-Breakfast Bar, Eating Area-Table Space, Breakfast Room, Custom Cabinetry, Updated Kitchen), Flooring (Vinyl)
- Level: Main
- Area: 132 Square Feet
- Dimensions: 12X11
Laundry
- Level: Main
- Area: 78 Square Feet
- Dimensions: 13X6
Living room
- Features: Flooring (Vinyl)
- Level: Main
- Area: 270 Square Feet
- Dimensions: 18X15
Heating
- Natural Gas
Cooling
- Central Air
Appliances
- Included: Range, Microwave, Dishwasher, Gas Water Heater
Features
- Beamed Ceilings
- Basement: None
Interior area
- Total structure area: 0
- Total interior livable area: 2,445 sqft
Property
Parking
- Total spaces: 2
- Parking features: On Site, Garage Owned, Attached, Garage
- Attached garage spaces: 2
Accessibility
- Accessibility features: No Disability Access
Features
- Stories: 2
Lot
- Size: 10,563 Square Feet
- Dimensions: 144X136X88X69
Details
- Parcel number: 08294110220000
- Special conditions: None
- Other equipment: Ceiling Fan(s)
Construction
Type & style
- Home type: SingleFamily
- Architectural style: Colonial
- Property subtype: Single Family Residence
Materials
- Vinyl Siding
Condition
- New construction: No
- Year built: 1970
Details
- Builder model: CITADEL
Utilities & green energy
- Electric: Circuit Breakers, 200+ Amp Service
- Sewer: Public Sewer
- Water: Lake Michigan
Community & HOA
HOA
- Services included: None
Location
- Region: Elk Grove Village
Financial & listing details
- Price per square foot: $193/sqft
- Tax assessed value: $360,000
- Annual tax amount: $8,703
- Date on market: 12/6/2023
- Listing terms: Conventional
- Ownership: Fee Simple
Price history
| Date | Event | Price |
|---|---|---|
| 1/19/2024 | Sold | $472,000-1.6%$193/sqft |
Source:  MRED as distributed by MLS GRID #11941870 Report a problem MRED as distributed by MLS GRID #11941870 Report a problem | ||
| 12/13/2023 | Contingent | $479,900$196/sqft |
Source: MRED as distributed by MLS GRID #11941870 Report a problem | ||
| 12/6/2023 | Listed for sale | $479,900+56.8%$196/sqft |
Source: MRED as distributed by MLS GRID #11941870 Report a problem | ||
| 8/9/2019 | Sold | $306,000-2.1%$125/sqft |
Source: MRED as distributed by MLS GRID #10382174 Report a problem | ||
| 7/2/2019 | Pending sale | $312,500$128/sqft |
Source: Redfin Corporation #10382174 Report a problem | ||
| 6/21/2019 | Price change | $312,500-3.8%$128/sqft |
Source: Redfin Corporation #10382174 Report a problem | ||
| 5/17/2019 | Price change | $325,000-3%$133/sqft |
Source: Redfin Corporation #10382174 Report a problem | ||
| 5/1/2019 | Price change | $334,900-1.5%$137/sqft |
Source: Redfin Corporation #10314905 Report a problem | ||
| 4/10/2019 | Listed for sale | $339,900$139/sqft |
Source: Redfin Corporation #10314905 Report a problem | ||
| 3/30/2019 | Pending sale | $339,900$139/sqft |
Source: Redfin Corporation #10314905 Report a problem | ||
| 3/20/2019 | Listed for sale | $339,900+12.5%$139/sqft |
Source: Redfin Corporation #10314905 Report a problem | ||
| 10/14/2015 | Sold | $302,000-5.5%$124/sqft |
Source: Public Record Report a problem | ||
| 6/11/2015 | Pending sale | $319,700$131/sqft |
Source: CENTURY 21 Affiliated #08928294 Report a problem | ||
| 5/30/2015 | Price change | $319,700-1.6%$131/sqft |
Source: CENTURY 21 Affiliated #08928294 Report a problem | ||
| 1/8/2015 | Listed for sale | $324,900+35.4%$133/sqft |
Source: Coldwell Banker Leader Realty #08811413 Report a problem | ||
| 7/18/2014 | Sold | $240,000$98/sqft |
Source: Public Record Report a problem | ||
Public tax history
| Year | Property taxes | Tax assessment |
|---|---|---|
| 2024 | $8,703 | $36,000 +0% |
| 2023 | -- | $35,999 |
| 2022 | -- | $35,999 +14.5% |
| 2021 | -- | $31,444 |
| 2020 | $8,409 -1.1% | $31,444 -10% |
| 2019 | $8,506 -13.5% | $34,938 -2.5% |
| 2018 | $9,833 +0.7% | $35,843 |
| 2017 | $9,762 +7.1% | $35,843 |
| 2016 | $9,119 +21% | $35,843 +27.4% |
| 2015 | $7,535 +1.4% | $28,137 |
| 2014 | $7,430 +47.6% | $28,137 |
| 2013 | $5,034 +16.9% | $28,137 -18.3% |
| 2012 | $4,307 -37.2% | $34,442 |
| 2011 | $6,857 -7.5% | $34,442 |
| 2010 | $7,411 +132.6% | $34,442 -4.9% |
| 2009 | $3,186 +4.8% | $36,224 -7% |
| 2008 | $3,039 -3.1% | $38,951 |
| 2007 | $3,137 -9.9% | $38,951 +26.7% |
| 2006 | $3,483 -22.6% | $30,742 |
| 2005 | $4,499 +4% | $30,742 |
| 2004 | $4,326 +0.1% | $30,742 +11.1% |
| 2003 | $4,320 +19.6% | $27,674 |
| 2002 | $3,612 +4.6% | $27,674 |
| 2001 | $3,452 -7% | $27,674 +19.8% |
| 2000 | $3,714 +11.6% | $23,101 |
| 1999 | $3,328 | $23,101 |
Find assessor info on the county website
Neighborhood: 60007
Nearby homes
- $467,6004 bd2 ba1.7k sqft117 W Brantwood Ave, Elk Grove Village, IL 60007Off Market
- $493,8003 bd2 ba1.6k sqft22 Smethwick Ln, Elk Grove Village, IL 60007Off Market
- $577,8004 bd3 ba2.7k sqft30 Smethwick Ln, Elk Grove Village, IL 60007Off Market
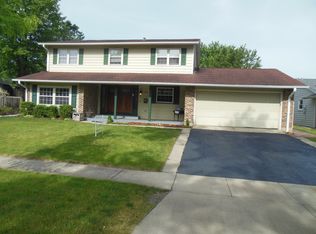
- $474,8004 bd2 ba2k sqft78 Smethwick Ln, Elk Grove Village, IL 60007Off Market
- $412,4003 bd2 ba1.6k sqft102 Smethwick Ln, Elk Grove Village, IL 60007Off Market
- $517,9003 bd2 ba2k sqft159 W Brantwood Ave, Elk Grove Village, IL 60007Off Market
- $410,0003 bd2 ba1.6k sqft54 Smethwick Ln, Elk Grove Village, IL 60007Sold
- $501,0004 bd2 ba2k sqft88 Brantwood Ave, Elk Grove Village, IL 60007Off Market
Nearby schools
GreatSchools rating
- 5/10Salt Creek Elementary SchoolGrades: K-5Distance: 0.6 mi
- 5/10Grove Jr High SchoolGrades: 6-8Distance: 0.8 mi
- 9/10Elk Grove High SchoolGrades: 9-12Distance: 0.3 mi
Schools provided by the listing agent
- Elementary: Salt Creek Elementary School
- High: Elk Grove High School
- District: 59
Source: MRED as distributed by MLS GRID. This data may not be complete. We recommend contacting the local school district to confirm school assignments for this home.
Get a cash offer in 3 minutes
Find out how much your home could sell for in as little as 3 minutes with a no-obligation cash offer.
Estimated market value
$576,300
Get a cash offer in 3 minutes
Find out how much your home could sell for in as little as 3 minutes with a no-obligation cash offer.
Estimated market value
$576,300
- Illinois
- Cook County
- Elk Grove Village
- 60007
- 83 W Brantwood Ave
Nearby cities
Nearby zip codes
Other Elk Grove Village Topics
- Apartments for Rent in 60007
- Houses for Sale in 60007
- Houses for Rent in 60007
- 60007 Real Estate
- Elk Grove Village Condos
- Houses for Sale in Elk Grove Village
- Newest Listings in Elk Grove Village
- Elk Grove Village Home Values
- Elk Grove Village Real Estate Agents
- Elk Grove Village Refinance
- Elk Grove Village Mortgage Rates
