Skip main navigation
Off market
  • $339,000

    83 W Sedgwick St, Philadelphia, PA 19119

    3beds
    1,178sqft
    Single Family Residence
    Built in ----
    -- sqft lot
    $339,000 Zestimate®
    $288/sqft
    $1,949 Estimated rent

    Home value

    $339,000

    $315,000 - $363,000

    $1,949/mo

    Zestimate® history
    Loading
    Loading...

    Owner options

    List your home for rent

    $1,949/mo

    Rent Zestimate®

    Find your next renter with Zillow Rental Manager. Plus, with online applications, you can quickly screen prospective tenants – for free.

    Learn more

    $1,949/mo

    Rent Zestimate®

    Refinance and save

    $2,082/mo

    Est. payment

    Refinancing to a lower rate could help reduce your monthly payments and save thousands over the life of the loan.

    See today's rates

    $2,082/mo

    Est. payment

    Explore your selling options

    Work with a Zillow partner agent

    Leverage their expertise and Zillow's premium Showcase listings to get your home seen by more buyers.

    Get started

    List with your own agent

    Get your home in front of millions of buyers by listing it on Zillow.

    Learn how to do it

    Sell it yourself

    Take full control of how buyers see your home on Zillow by listing For Sale by Owner (FSBO).

    List your home

    What's special

    Cozy and charmingWasher and dryerCovered front porchFenced in side patioGas cookingHardwood floors throughoutRecently installed dishwasher

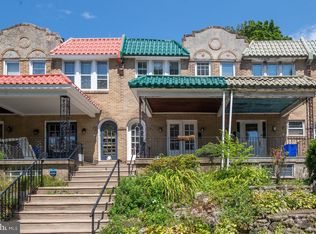
    This beautiful, bright end row in West Mount Airy shows more like a twin - there are windows along the side of the home, which look out onto the adjacent woods. The house itself is cozy and charming with hardwood floors throughout, radiator heating, and plenty of natural light pouring in. The house features an updated kitchen with natural cherry cabinets, and gas cooking. Other notable features include a fenced in side patio, a covered front porch, a washer and dryer, a recently installed dishwasher, plenty of garage and basement space for storage, street parking in the front and off street parking in the single entrance communal back alley way. The location is as convenient as it gets with the Lovett Library, Acme, Mt Airy Playground, and the local shops and restaurants of Germantown Avenue all a short walk away. The house is situated between the 23 bus route and the Chestnut Hill West Regional Rail line which both lead directly into the adjacent neighborhoods and Center City. The neighborhood is friendly, safe, and full of welcoming cafes and community spaces. Within walking distance you will find High Point Cafe which is located in an old train station building next to the Chestnut Hill West line, and Mt Airy Coffee Company. A quick trip on the 23 will bring you to Uncle Bobbies Books and Coffee Shop in Germantown and to the historic Germantown house museums. The house is also minutes from Carpenter Woods, the Wissahickon, and the northwest corners of Fairmount Park which offer an abundance of green spaces to explore on foot or by bike. Parking is easy! The street has residential houses on one side only. The other side is a retirement home with no street parking demand, so spots directly in front of the house are almost always available. There's also a private driveway in the back that rarely gets used. Note that the house is accessed via two sets of stairs (about 12 steps total), with the kitchen at the back of the home through the living and dining rooms. Reach out today to schedule a showing! 12-month lease. Security deposit equal to one month's rent due at signing. Tenant is responsible for all utilities including electric, gas, water, and internet. Pets welcome, no restrictions on size or breed. Pet deposit may be required. No smoking inside the unit or common areas. Late fee applies after a grace period. Background and credit check required for all applicants.

    This property is off market, which means it's not currently listed for sale or rent on Zillow. This may be different from what's available on other websites or public sources.

    Zillow last checked:

    Listing updated:

    Source: Zillow Rentals

    Facts & features

    Interior

    Bedrooms & bathrooms
    • Bedrooms: 3
    • Bathrooms: 1
    • Full bathrooms: 1
    Appliances
    • Included: Dryer, Washer
    • Laundry: In Unit
    Features
    • Flooring: Hardwood
    Interior area
    • Total interior livable area: 1,178 sqft

    Property

    Parking
    • Parking features: Off Street
    • Details: Contact manager
    Features
    • Exterior features: Bicycle storage, Electricity not included in rent, Gas not included in rent, Internet not included in rent, No Utilities included in rent, Water not included in rent
    Details
    • Parcel number: 223142600

    Construction

    Type & style
    • Home type: SingleFamily
    • Property subtype: Single Family Residence

    Community & neighborhood

    Location
    • Region: Philadelphia

    HOA & financial

    Other fees
    • Deposit fee: $2,000

    Other

    Other facts
    • Available date: 05/25/2026

    Price history

    DateEventPrice
    5/7/2026Listing removed$2,500$2/sqft
    Source: Zillow Rentals Report a problem
    3/17/2026Listed for rent$2,500$2/sqft
    Source: Zillow Rentals Report a problem
    7/7/2025Listing removed$2,500$2/sqft
    Source: Zillow Rentals Report a problem
    6/12/2025Price change$2,500+8.7%$2/sqft
    Source: Zillow Rentals Report a problem
    11/29/2022Price change$2,300-8%$2/sqft
    Source: Zillow Rental Manager Report a problem
    11/3/2022Listed for rent$2,500$2/sqft
    Source: Zillow Rental Manager Report a problem
    9/1/2017Sold$189,000$160/sqft
    Source: Public Record Report a problem
    3/29/2017Listing removed$189,000$160/sqft
    Source: RE/MAX Services #6878410 Report a problem
    3/12/2017Price change$189,000-5.5%$160/sqft
    Source: RE/MAX Services #6878410 Report a problem
    2/24/2017Listed for sale$200,000$170/sqft
    Source: RE/MAX Services #6878410 Report a problem
    2/24/2017Pending sale$200,000$170/sqft
    Source: RE/MAX Services #6878410 Report a problem
    2/24/2017Pending sale$200,000$170/sqft
    Source: RE/MAX Services #6878410 Report a problem
    11/18/2016Price change$200,000-9.1%$170/sqft
    Source: RE/MAX Services #6878410 Report a problem
    11/10/2016Price change$220,000-2.2%$187/sqft
    Source: RE/MAX Services #6878410 Report a problem
    10/20/2016Listed for sale$225,000-6.3%$191/sqft
    Source: RE/MAX Services #6878410 Report a problem
    12/4/2007Sold$240,000+64.4%$204/sqft
    Source: Public Record Report a problem
    8/23/2003Sold$146,000+198.6%$124/sqft
    Source: Public Record Report a problem
    8/29/2000Sold$48,900$42/sqft
    Source: Public Record Report a problem

    Public tax history

    YearProperty taxesTax assessment
    2025$4,145 +20.9%$296,100 +20.9%
    2024$3,430 $245,000
    2023$3,430 +32.6%$245,000
    2022$2,585 --
    2021$2,585 -4.2%--
    2018$2,699 --
    2017$2,699 +29.9%--
    2016$2,077 --
    2015$2,077 --
    2014$2,077 +3.9%$179,200 +765.5%
    2012$1,999 $20,704
    2011-- $20,704
    2010-- $20,704
    2009-- $20,704
    2008-- $20,704
    2007-- $20,704 +7.5%
    2006-- $19,264
    2005-- $19,264
    2004-- $19,264 +6.2%
    2003-- $18,144 +29.2%
    2002-- $14,048 +1.2%
    2000-- $13,888
    1999-- $13,888

    Find assessor info on the county website

    Neighborhood: Mount Airy West

    Nearby schools

    GreatSchools rating
    Get a cash offer in 3 minutes
    Find out how much your home could sell for in as little as 3 minutes with a no-obligation cash offer.
    Estimated market value
    $339,000
    Get a cash offer in 3 minutes
    Find out how much your home could sell for in as little as 3 minutes with a no-obligation cash offer.
    Estimated market value
    $339,000