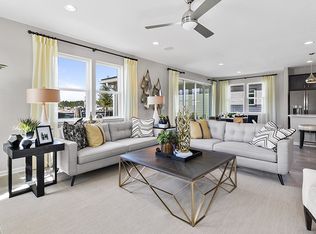
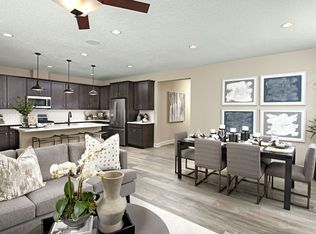
The thoughtfully designed Slate floor plan features luxury vinyl plank floors and opens with two bedrooms flanking a bath. Further down the foyer, you'll find an open layout with a dining nook, a great room with access to the covered patio, and a kitchen with stainless steel appliances, quartz countertops and a center island. The owner's suite is adjacent, and offers a generous walk-in closet and a private bath with dual sinks, a shower and a separate soaking tub. A fourth bedroom and a laundry complete the home.
This property is not currently displayed as for sale or rent on Zillow. This may be different from what's on other websites or public sources.