Skip main navigation
Sold for $308,500
  • $308,500

    83 Watkins Park Dr #42, Upper Marlboro, MD 20774

    3beds
    1,936sqft
    Townhouse
    Built in 1970
    -- sqft lot
    $-- Zestimate®
    $159/sqft
    $2,867 Estimated rent

    Home value

    Not available

    Estimated sales range

    Not available

    $2,867/mo

    Zestimate® history
    Loading
    Loading...

    Owner options

    List your home for rent

    $2,867/mo

    Rent Zestimate®

    Find your next renter with Zillow Rental Manager. Plus, with online applications, you can quickly screen prospective tenants – for free.

    Learn more

    $2,867/mo

    Rent Zestimate®

    Refinance and save

    $1,992/mo

    Est. payment

    Refinancing to a lower rate could help reduce your monthly payments and save thousands over the life of the loan.

    See today's rates

    $1,992/mo

    Est. payment

    Explore your selling options

    Work with a Zillow partner agent

    Leverage their expertise and Zillow's premium Showcase listings to get your home seen by more buyers.

    Get started

    List with your own agent

    Get your home in front of millions of buyers by listing it on Zillow.

    Learn how to do it

    Sell it yourself

    Take full control of how buyers see your home on Zillow by listing For Sale by Owner (FSBO).

    List your home

    What's special

    Cozy ambianceAdditional half bathElegant chair railingsVersatile spaceOutside entranceEssential appliancesNatural light
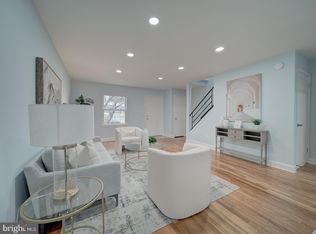
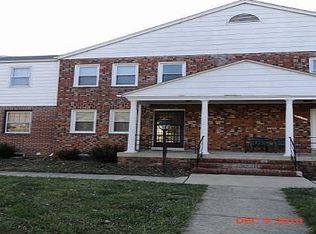
    Welcome home to move-in ready comfort in one of Kettering's most convenient locations. This 1,936 square foot Colonial townhouse a block from Watkins Park Plaza and Mitchellville Plaza shopping, with bus line access making commutes effortless—an ideal setup for first-time homebuyers, busy professionals, or savvy investors seeking strong rental potential in a high-demand area. Step inside to fresh paint and updated flooring throughout, creating a bright, modern backdrop ready for your personal touch. The traditional layout flows naturally from the dining area into generous living spaces, with elegant chair railings adding classic character. The kitchen comes equipped with a gas range, dishwasher, and refrigerator—everything you need to settle in from day one. Upstairs, three spacious bedrooms share a well-positioned full bath, while the primary suite offers added privacy with its own half bath and walk-in closet. Mornings move smoothly with multiple bathrooms across the home. The finished lower level expands your options—think home office, gym, media room, or guest space—complete with a half bath and direct outside entrance to your private fenced patio. Low-maintenance concrete surroundings mean weekends are for relaxing, not yard work. Recent updates include a 2024 HVAC system, giving buyers peace of mind for years to come. The $246 monthly condo fee covers common area maintenance, parking, and water, keeping your costs predictable and your to-do list short. Located minutes from Watkins Regional Park and with everyday conveniences within walking distance, this is the kind of location that attracts quality tenants—or makes coming home the best part of your day. Investors take note: Comparable rentals in the area command $2,650–$2,800/month, and there are no leasing restrictions.

    Zillow last checked:

    Listing updated:

    Listed by:

    Sam James 240-475-3499,

    Long & Foster Real Estate, Inc.

    Bought with:

    Joan Singh, 313241

    Samson Properties

    Source: Bright MLS,MLS#: MDPG2178786MLS Logo

    Facts & features

    Interior

    Bedrooms & bathrooms
    • Bedrooms: 3
    • Bathrooms: 3
    • Full bathrooms: 1
    • 1/2 bathrooms: 2
    Rooms
    • Room types: Living Room, Dining Room, Bedroom 2, Bedroom 3, Kitchen, Bedroom 1, Recreation Room, Utility Room, Bathroom 1, Half Bath
    Bedroom 1
    • Level: Upper
    Bedroom 2
    • Level: Upper
    Bedroom 3
    • Level: Upper
    Bathroom 1
    • Level: Upper
    Dining room
    • Level: Main
    Half bath
    • Level: Lower
    Half bath
    • Level: Upper
    Kitchen
    • Level: Main
    Living room
    • Level: Main
    Recreation room
    • Level: Lower
    Utility room
    • Level: Lower
    Heating
    • Forced Air, Natural Gas
    Cooling
    • Central Air, Electric
    Appliances
    • Included: Dishwasher, Disposal, Exhaust Fan, Oven/Range - Gas, Gas Water Heater
    • Laundry: In Basement
    Features
    • Chair Railings, Dining Area, Floor Plan - Traditional, Primary Bath(s)
    • Windows: Window Treatments
    • Basement: Full,Finished,Exterior Entry,Rear Entrance
    • Has fireplace: No
    Interior area
    • Total structure area: 1,936
    • Total interior livable area: 1,936 sqft
    • Finished area above ground: 1,936

    Property

    Parking
    • Parking features: Paved, Private, Parking Lot, On Street
    • Has uncovered spaces: Yes
    Accessibility
    • Accessibility features: None
    Features
    • Levels: Three
    • Stories: 3
    • Pool features: None
    Details
    • Additional structures: Above Grade
    • Parcel number: 17070776955
    • Zoning: RESIDENTIAL
    • Special conditions: Probate Listing

    Construction

    Type & style
    • Home type: Townhouse
    • Architectural style: Colonial
    • Property subtype: Townhouse
    Materials
    • Brick, Combination
    • Foundation: Concrete Perimeter, Permanent
    Condition
    • Very Good
    • New construction: No
    • Year built: 1970

    Utilities & green energy

    • Sewer: Public Sewer
    • Water: Public

    Community & HOA

    Community
    • Condo and coop fee: $246 monthly
    • Subdivision: Kettering Condo
    HOA
    • Has HOA: No
    • Amenities included: None
    • Services included: Common Area Maintenance, Management
    • HOA name: Maredith Kettering Townhouse Association
    Location
    • Region: Upper Marlboro

    Financial & listing details

    • Price per square foot: $159/sqft
    • Tax assessed value: $237,500
    • Annual tax amount: $3,310
    • Date on market: 10/8/2025
    • Listing agreement: Exclusive Right To Sell
    • Inclusions: Parking Included In List Price, Parking Included In Sale Price
    • Ownership: Condominium

    Price history

    DateEventPrice
    4/10/2026Sold$308,500+2.8%$159/sqft
    Source: Bright MLS #MDPG2178786 Report a problem
    4/9/2026Pending sale$299,995$155/sqft
    Source: Bright MLS #MDPG2178786 Report a problem
    3/10/2026Contingent$299,995$155/sqft
    Source: Bright MLS #MDPG2178786 Report a problem
    1/29/2026Listed for sale$299,995$155/sqft
    Source: Bright MLS #MDPG2178786 Report a problem
    11/20/2025Contingent$299,995$155/sqft
    Source: Bright MLS #MDPG2178786 Report a problem
    11/14/2025Price change$299,995-7.7%$155/sqft
    Source: Bright MLS #MDPG2178786 Report a problem
    10/23/2025Price change$325,000-3%$168/sqft
    Source: Bright MLS #MDPG2178786 Report a problem
    10/9/2025Listed for sale$335,000$173/sqft
    Source: Bright MLS #MDPG2178786 Report a problem

    Public tax history

    YearProperty taxesTax assessment
    2025$3,525 +42.3%$237,500 +6.6%
    2024$2,477 +7.1%$222,767 +7.1%
    2023$2,313 +7.6%$208,033 +7.6%
    2022$2,150 +2.7%$193,300 +2.7%
    2021$2,093 +2.8%$188,200 +2.8%
    2020$2,036 -19.4%$183,100 +7.7%
    2019$2,526 $170,000
    2018$2,526 -7.8%$170,000 +4.9%
    2017$2,741 +0.7%$162,000 +5.2%
    2016$2,722 $154,000
    2015$2,722 $154,000
    2014$2,722 $154,000 -7.2%
    2013-- $166,000
    2012-- $166,000
    2011-- $166,000 -37.6%
    2010-- $266,000 +17.4%
    2009-- $226,666 +21%
    2008-- $187,333 +26.6%
    2007-- $148,000 +8%
    2006-- $137,000 +8.7%
    2005-- $126,000 +9.6%
    2004-- $115,000
    2003-- $115,000 +3.3%
    2002-- $111,332 +7%
    2001-- $104,000
    Find assessor info on the county website

    Neighborhood: Kettering

    Nearby schools

    GreatSchools rating
    Schools provided by the listing agent
    • District: Prince George's County Public Schools

    Source: Bright MLS. This data may not be complete. We recommend contacting the local school district to confirm school assignments for this home.

    Get pre-qualified for a loan
    At Zillow Home Loans, we can pre-qualify you in as little as 5 minutes with no impact to your credit score.

    An equal housing lender. NMLS #10287.