Move in Ready; Below $500k; Great Room for entertaining with an estimated 18' peak ceiling; end of the Street location - less traffic; Oversized Office/4th bedroom above the 2 Car Garage. Stainless Steel Appliances, including Refrigerator and Washer and Dryer remain with the right offer. Only thing that is missing is you!
Sold for $475,000
$475,000
83 Wellington Dr, Knightdale, NC 27545
4beds
2,598sqft
Single Family Residence, Residential
Built in 2017
10,018 Square Feet Lot
$479,100 Zestimate®
$183/sqft
$2,563 Estimated rent
Home value
$479,100
$455,000 - $503,000
$2,563/mo
Zestimate® history
Owner options
List your home for rent
$2,563/mo
Rent Zestimate®
Find your next renter with Zillow Rental Manager. Plus, with online applications, you can quickly screen prospective tenants – for free.
$2,563/mo
Rent Zestimate®
Refinance and save
$2,899/mo
Est. payment
Refinancing to a lower rate could help reduce your monthly payments and save thousands over the life of the loan.
$2,899/mo
Est. payment
Explore your selling options
Work with a Zillow partner agent
Leverage their expertise and Zillow's premium Showcase listings to get your home seen by more buyers.
Get startedList with your own agent
Get your home in front of millions of buyers by listing it on Zillow.
Learn how to do itSell it yourself
Take full control of how buyers see your home on Zillow by listing For Sale by Owner (FSBO).
List your homeWhat's special
Zillow last checked:
Listing updated:
Listed by:
Kevin Brunner 910-723-4018,
Mark Spain Real Estate
Bought with:
Marti Hampton, 132302
EXP Realty LLC
Source: Doorify MLS,MLS#: 10048637
Facts & features
Interior
Bedrooms & bathrooms
- Bedrooms: 4
- Bathrooms: 2
- Full bathrooms: 2
Heating
- Heat Pump
Cooling
- Ceiling Fan(s), Electric, Heat Pump
Appliances
- Included: Convection Oven, Dishwasher, Disposal, Gas Cooktop, Ice Maker, Instant Hot Water, Microwave, Range, Refrigerator, Tankless Water Heater, Washer/Dryer
- Laundry: Laundry Room
Features
- Breakfast Bar, Cathedral Ceiling(s), Ceiling Fan(s), Granite Counters, Kitchen Island, Living/Dining Room Combination, Room Over Garage, Separate Shower, Tray Ceiling(s), Walk-In Closet(s), Walk-In Shower
- Flooring: Carpet, Hardwood, Tile
- Windows: Insulated Windows
- Basement: Storage Space, Unfinished, Crawl Space, Walk-Out Access
- Has fireplace: Yes
- Fireplace features: Gas, Gas Log, Living Room
Interior area
- Total structure area: 2,598
- Total interior livable area: 2,598 sqft
- Finished area above ground: 2,598
- Finished area below ground: 0
Property
Parking
- Total spaces: 6
- Parking features: Garage Door Opener, Garage Faces Front, Parking Pad
- Attached garage spaces: 2
- Uncovered spaces: 4
Features
- Levels: One and One Half
- Stories: 1.5
- Patio & porch: Patio, Porch
- Exterior features: Rain Gutters, Storage
- Fencing: None
- Has view: Yes
Lot
- Size: 10,018 Square Feet
- Features: Cul-De-Sac
Details
- Parcel number: 1733.02797423.000
- Special conditions: Standard
Construction
Type & style
- Home type: SingleFamily
- Architectural style: Ranch
- Property subtype: Single Family Residence, Residential
Materials
- Vinyl Siding
- Foundation: Pillar/Post/Pier
- Roof: Shingle
Condition
- New construction: No
- Year built: 2017
Utilities & green energy
- Sewer: Public Sewer
- Water: Public
- Utilities for property: Natural Gas Connected, Septic Connected, Sewer Connected, Water Connected
Community & HOA
Community
- Subdivision: Princeton Manor
HOA
- Has HOA: Yes
- Services included: Unknown
- HOA fee: $45 monthly
Location
- Region: Knightdale
Financial & listing details
- Price per square foot: $183/sqft
- Tax assessed value: $515,867
- Annual tax amount: $3,971
- Date on market: 8/23/2024
- Road surface type: Asphalt
Price history
| Date | Event | Price |
|---|---|---|
| 10/11/2024 | Sold | $475,000-1%$183/sqft |
Source:  Doorify MLS #10048637 Report a problem Doorify MLS #10048637 Report a problem | ||
| 8/31/2024 | Pending sale | $480,000$185/sqft |
Source: Doorify MLS #10048637 Report a problem | ||
| 8/23/2024 | Listed for sale | $480,000+38.5%$185/sqft |
Source: Doorify MLS #10048637 Report a problem | ||
| 10/27/2020 | Sold | $346,500-0.9%$133/sqft |
Source: Doorify MLS #2336663 Report a problem | ||
| 9/16/2020 | Pending sale | $349,500$135/sqft |
Source: Gillooly & Associates Realty #2336663 Report a problem | ||
| 9/12/2020 | Price change | $349,500-2.1%$135/sqft |
Source: Gillooly & Associates Realty #2336663 Report a problem | ||
| 8/20/2020 | Price change | $357,000-0.8%$137/sqft |
Source: Gillooly & Associates Realty #2336663 Report a problem | ||
| 8/12/2020 | Price change | $360,000-1.9%$139/sqft |
Source: Gillooly & Associates Realty #2336663 Report a problem | ||
| 7/5/2020 | Price change | $367,000-1.6%$141/sqft |
Source: Howard Perry & Walston Realtor #2325011 Report a problem | ||
| 6/15/2020 | Listed for sale | $373,000+3.6%$144/sqft |
Source: Howard Perry & Walston Realtor #2325011 Report a problem | ||
| 11/5/2019 | Listing removed | $360,000$139/sqft |
Source: Gillooly & Associates Realty #2270731 Report a problem | ||
| 8/2/2019 | Listed for sale | $360,000+10.8%$139/sqft |
Source: Gillooly & Associates Realty #2270731 Report a problem | ||
| 10/31/2017 | Sold | $325,000$125/sqft |
Source: Doorify MLS #2121452 Report a problem | ||
| 8/12/2017 | Price change | $325,000-1.5%$125/sqft |
Source: Mungo Homes Inc. Report a problem | ||
| 5/31/2017 | Price change | $330,097+0.3%$127/sqft |
Source: Mungo Homes Inc. Report a problem | ||
| 5/13/2017 | Price change | $329,097+0.3%$127/sqft |
Source: Mungo Homes Inc. Report a problem | ||
| 5/9/2017 | Listed for sale | $328,102$126/sqft |
Source: Mungo Homes Inc. Report a problem | ||
Public tax history
| Year | Property taxes | Tax assessment |
|---|---|---|
| 2025 | $4,957 +0.4% | $515,867 |
| 2024 | $4,939 +24.4% | $515,867 +44.5% |
| 2023 | $3,971 +3.5% | $356,948 |
| 2022 | $3,838 +4.8% | $356,948 |
| 2021 | $3,661 | $356,948 |
| 2020 | $3,661 +14.4% | $356,948 +29.1% |
| 2019 | $3,200 | $276,388 |
| 2018 | $3,200 +580.6% | $276,388 +514.2% |
| 2017 | $470 +1.4% | $45,000 |
| 2016 | $464 | $45,000 -30.8% |
| 2015 | -- | $65,000 |
Find assessor info on the county website
Neighborhood: 27545
Nearby homes
- $493,3004 bd4 ba2.4k sqft81 Wellington Dr, Knightdale, NC 27545Off Market

- $548,600-- bd3 ba3k sqft79 Wellington Dr, Knightdale, NC 27545Off Market
- $458,8003 bd3 ba2.4k sqft82 Wellington Dr, Knightdale, NC 27545Off Market
- $463,0004 bd3 ba2.4k sqft77 Wellington Dr, Knightdale, NC 27545Off Market
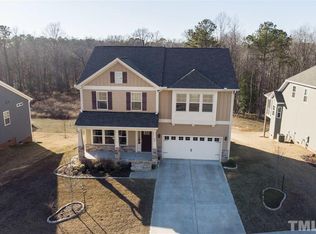
- $478,0003 bd3 ba2.8k sqft84 Wellington Dr, Knightdale, NC 27545Off Market
- $1,953-- bd-- ba-- sqftWellington Dr, Knightdale, NC 27545Off Market
- $499,8003 bd3 ba2.6k sqft8003 Peachtree Town Ln, Knightdale, NC 27545Off Market
- $640,0005 bd4 ba4.2k sqft8005 Peachtree Town Ln, Knightdale, NC 27545Off Market
Nearby schools
GreatSchools rating
- 5/10Hodge Road ElementaryGrades: PK-5Distance: 0.8 mi
- 3/10Neuse River MiddleGrades: 6-8Distance: 3.6 mi
- 3/10Knightdale HighGrades: 9-12Distance: 3.9 mi
Schools provided by the listing agent
- Elementary: Wake - Hodge Road
- Middle: Wake - Neuse River
- High: Wake - Knightdale
Source: Doorify MLS. This data may not be complete. We recommend contacting the local school district to confirm school assignments for this home.
Get a cash offer in 3 minutes
Find out how much your home could sell for in as little as 3 minutes with a no-obligation cash offer.
Estimated market value
$479,100
Get a cash offer in 3 minutes
Find out how much your home could sell for in as little as 3 minutes with a no-obligation cash offer.
Estimated market value
$479,100
- North Carolina
- Wake County
- Knightdale
- 27545
- 83 Wellington Dr
Nearby cities
Nearby zip codes
Other Knightdale Topics
