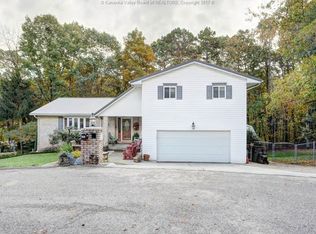
DON'T miss your chance! $53,888 in price cuts, and only 30 days left before it comes off the market. This spacious four-bedroom home is conveniently tucked away just outside of Cross Lanes. The property features 4 beds, 3 baths, and a large, finished basement area with a small bar and rear entrance Enjoy spacious living areas and a fenced in yard, ideal for pets or relaxing evenings. Located close to schools, shopping plazas, and major highways; it's ideal for an easy living experience. Don't miss your chance to own 83 Wellington Way! check out updated photos and drone pictures at https://brooksriversphotography.pixieset.com/83wellingtonwaycharlestonwv25313/
Pending
Price cut: $5.1K (8/24)
$289,900
83 Wellington Way, Charleston, WV 25313
4beds
2,944sqft
Single Family Residence
Built in 1980
0.29 Acres Lot
$282,500 Zestimate®
$98/sqft
$21/mo HOA
What's special
Large finished basement areaRear entranceFenced in yardFour-bedroom homeSmall bar
- 63 days
- 1,200
- 43
Zillow last checked:
Listing updated:
Listed by:
Wyatt Ball,
Fathom Realty LLC 304-645-7700
Source: KVBR,MLS#: 284236
Originating MLS: Kanawha Valley Board of REALTORS
Facts & features
Interior
Bedrooms & bathrooms
- Bedrooms: 4
- Bathrooms: 3
- Full bathrooms: 2
- 1/2 bathrooms: 1
Primary bedroom
- Description: Primary Bedroom
- Level: Upper
- Dimensions: 12x12
Dining room
- Description: Dining Room
- Level: Main
- Dimensions: 10x12
Kitchen
- Description: Kitchen
- Level: Main
- Dimensions: 8x10
Living room
- Description: Living Room
- Level: Main
- Dimensions: 12x114
Heating
- Electric, Forced Air
Cooling
- Central Air
Appliances
- Included: Dishwasher, Electric Range, Microwave, Refrigerator
Features
- Fireplace
- Flooring: Carpet, Laminate
- Windows: Insulated Windows
- Basement: Full
- Has fireplace: No
- Fireplace features: Insert
Interior area
- Total interior livable area: 2,944 sqft
Video & virtual tour
Property
Parking
- Total spaces: 2
- Parking features: Attached, Garage, Two Car Garage
- Attached garage spaces: 2
Features
- Patio & porch: Deck
- Exterior features: Deck, Fence, Storage
- Fencing: Yard Fenced
Lot
- Size: 0.29 Acres
Details
- Additional structures: Storage
- Parcel number: 200025022R00550000
Construction
Type & style
- Home type: SingleFamily
- Architectural style: Tri-Level,Split Level
- Property subtype: Single Family Residence
Materials
- Drywall, Frame
- Roof: Composition,Shingle
Condition
- Year built: 1980
Utilities & green energy
- Sewer: Public Sewer
- Water: Public
Community & HOA
Community
- Subdivision: Old English Village
HOA
- Has HOA: Yes
- HOA fee: $250 annually
Location
- Region: Charleston
Financial & listing details
- Price per square foot: $98/sqft
- Tax assessed value: $246,900
- Annual tax amount: $1,184
- Date on market: 6/28/2026
- Cumulative days on market: 63 days
Estimated market value
$282,500
$268,000 - $297,000
$2,470/mo
Price history
| Date | Event | Price |
|---|---|---|
| 8/29/2026 | Pending sale | $289,900$98/sqft |
Source: | ||
| 8/24/2026 | Price change | $289,900-1.7%$98/sqft |
Source: | ||
| 8/18/2026 | Price change | $295,000-7.5%$100/sqft |
Source: | ||
| 8/6/2026 | Price change | $319,000-6.2%$108/sqft |
Source: | ||
| 7/23/2026 | Price change | $340,000-2.5%$115/sqft |
Source: | ||
| 6/29/2026 | Listed for sale | $348,888+34.2%$119/sqft |
Source: | ||
| 12/16/2022 | Sold | $260,000+4%$88/sqft |
Source: | ||
| 11/21/2022 | Pending sale | $250,000$85/sqft |
Source: | ||
| 11/11/2022 | Listed for sale | $250,000+34.8%$85/sqft |
Source: | ||
| 8/14/2022 | Listing removed | -- |
Source: Owner Report a problem | ||
| 6/12/2022 | Price change | $185,500-9.5%$63/sqft |
Source: Owner Report a problem | ||
| 6/2/2022 | Listed for sale | $204,999+13.9%$70/sqft |
Source: Owner Report a problem | ||
| 7/22/2021 | Listing removed | -- |
Source: Owner Report a problem | ||
| 5/21/2021 | Listed for sale | $179,999+2.9%$61/sqft |
Source: Owner Report a problem | ||
| 5/5/2021 | Listing removed | -- |
Source: Owner Report a problem | ||
| 4/17/2021 | Listed for sale | $174,999+16.7%$59/sqft |
Source: Owner Report a problem | ||
| 7/18/2012 | Sold | $150,000-11.7%$51/sqft |
Source: Public Record Report a problem | ||
| 3/21/2012 | Listing removed | $169,900$58/sqft |
Source: Coldwell Banker Advantage Real Estate #136870 Report a problem | ||
| 12/3/2011 | Price change | $169,900-4.8%$58/sqft |
Source: Coldwell Banker Advantage Real Estate #136870 Report a problem | ||
| 11/18/2011 | Price change | $178,500-4.8%$61/sqft |
Source: Coldwell Banker Advantage Real Estate #136870 Report a problem | ||
| 10/1/2011 | Price change | $187,500-3.8%$64/sqft |
Source: Coldwell Banker Advantage Real Estate #136870 Report a problem | ||
| 9/23/2011 | Listed for sale | $195,000$66/sqft |
Source: Coldwell Banker Advantage Real Estate #136870 Report a problem | ||
Public tax history
| Year | Property taxes | Tax assessment |
|---|---|---|
| 2025 | $1,866 -0.9% | $148,140 -0.9% |
| 2024 | $1,883 -24% | $149,460 +52.1% |
| 2023 | $2,476 | $98,280 +4.4% |
| 2022 | -- | $94,140 |
| 2021 | -- | $94,140 -1.2% |
| 2020 | -- | $95,280 -1.1% |
| 2019 | $1,213 +29.3% | $96,300 +15% |
| 2018 | $938 -0.2% | $83,760 |
| 2017 | $940 -1.4% | $83,760 -1.3% |
| 2016 | $954 | $84,840 -0.1% |
| 2015 | $954 +1.6% | $84,960 -0.1% |
| 2014 | $938 +24.6% | $85,020 +7.8% |
| 2013 | $753 | $78,900 +16.3% |
| 2012 | $753 -4.4% | $67,860 -1.8% |
| 2011 | $788 -0.4% | $69,120 |
| 2010 | $791 -3.7% | $69,120 -0.9% |
| 2009 | $822 -1.2% | $69,780 |
| 2008 | $832 -0.6% | $69,780 -1.3% |
| 2007 | $837 -1.4% | $70,680 |
| 2006 | $849 +1% | $70,680 +0.9% |
| 2005 | $841 | $70,080 |
| 2004 | -- | $70,080 +6.1% |
| 2003 | -- | $66,060 |
| 2002 | -- | $66,060 |
| 2001 | -- | $66,060 |
Find assessor info on the county website
Monthly payment
Est. payment
Payment breakdown
Explore the cost of this home by adjusting the details. Changes won't be saved.Climate risks
Neighborhood: Cross Lanes
Nearby schools
Schools provided by the listing agent
- Elementary: Cross Lanes
- Middle: Andrew Jackson
- High: Nitro
Source: KVBR. This data may not be complete. We recommend contacting the local school district to confirm school assignments for this home.