Skip main navigation
Sold for $400,000
  • $400,000

    83 West Broadway, Jim Thorpe, PA 18229

    2beds
    2,093sqft
    Single Family Residence
    Built in 1856
    3,049.2 Square Feet Lot
    $445,500 Zestimate®
    $191/sqft
    $2,191 Estimated rent

    Home value

    $445,500

    $419,000 - $477,000

    $2,191/mo

    Zestimate® history
    Loading
    Loading...

    Owner options

    List your home for rent

    $2,191/mo

    Rent Zestimate®

    Find your next renter with Zillow Rental Manager. Plus, with online applications, you can quickly screen prospective tenants – for free.

    Learn more

    $2,191/mo

    Rent Zestimate®

    Refinance and save

    $2,598/mo

    Est. payment

    Refinancing to a lower rate could help reduce your monthly payments and save thousands over the life of the loan.

    See today's rates

    $2,598/mo

    Est. payment

    Explore your selling options

    Work with a Zillow partner agent

    Leverage their expertise and Zillow's premium Showcase listings to get your home seen by more buyers.

    Get started

    List with your own agent

    Get your home in front of millions of buyers by listing it on Zillow.

    Learn how to do it

    Sell it yourself

    Take full control of how buyers see your home on Zillow by listing For Sale by Owner (FSBO).

    List your home

    What's special

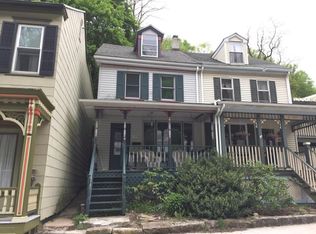
    Own a piece of history! Antique lovers will adore this Victorian home set on West Broadway in the quaint village of Jim Thorpe. This historic home was used as a convent for the “Sisters of the Immaculate Conception”. Restored by previous owners, the house embodies all the elegance of the town’s origin as a vacation spot for wealthy industrialists. Built in 1856, the 2BR, 1 BA home features an antique gas stove in the kitchen. A double front door opens into a fabulous living room and dining room with gorgeous marble fireplace and built-in curio cabinets. Plank floors, original woodwork, built-in bookcases, fireplaces, and original stained-glass windows and chandeliers add charm throughout the living space. A dramatic staircase takes you up to a living room/library, lit by a cathedral ceiling and warmed by a gas fireplace. The library opens out to a garden area with two-tier patio and Koi Pond. Offering privacy and luxury, stained glass double doors, carved closet doors, and an adjoining, ceramic-tiled master bath complete the master bedroom. A spiral staircase leads to a third-floor bedroom suite with a half-bath. The house is for sale furnished, giving buyers the extraordinary opportunity to move in as is. The best part is the location: Jim Thorpe is a vibrant destination with festivals, train rides, bike trails, hiking, restaurants, and cultural activities. Surrounded by history, it's the perfect place to live or retire!

    Zillow last checked:

    Listing updated:

    Listed by:

    Cass Chies 484-515-7319,

    Diamond 1st Real Estate LLC

    Bought with:

    Christal Smith, RS363704

    RE/MAX Supreme

    Source: GLVR,MLS#: 729537MLS LogoOriginating MLS: Lehigh Valley MLS

    Facts & features

    Interior

    Bedrooms & bathrooms
    • Bedrooms: 2
    • Bathrooms: 2
    • Full bathrooms: 1
    • 1/2 bathrooms: 1
    Bedroom
    • Description: Carved doors, wood floors
    • Level: Second
    • Dimensions: 13.20 x 18.80
    Bedroom
    • Level: Third
    • Dimensions: 19.60 x 16.40
    Den
    • Description: Built in cabinets, wood floors, spiral stairway to 3rd fl
    • Level: Second
    • Dimensions: 10.10 x 7.11
    Dining room
    • Description: Built in cabinets
    • Level: First
    • Dimensions: 12.70 x 14.30
    Family room
    • Description: Walk out to rear patio
    • Level: Second
    • Dimensions: 13.20 x 16.10
    Foyer
    • Description: Double Entry
    • Level: First
    • Dimensions: 13.60 x 6.00
    Other
    • Description: Remodeled by sellers, Ceramic tile
    • Level: Second
    • Dimensions: 13.70 x 7.10
    Half bath
    • Level: Third
    • Dimensions: 6.10 x 5.00
    Kitchen
    • Description: Remodeled by sellers, tiled floors
    • Level: First
    • Dimensions: 14.10 x 15.11
    Living room
    • Description: Ornate gas Fireplace, wood floors
    • Level: First
    • Dimensions: 13.50 x 14.50
    Heating
    • Gas, Hot Water
    Cooling
    • Ceiling Fan(s), Wall/Window Unit(s)
    Appliances
    • Included: Dryer, Dishwasher, Gas Oven, Gas Water Heater, Humidifier, Refrigerator, Washer
    • Laundry: Washer Hookup, Dryer Hookup, Lower Level
    Features
    • Cathedral Ceiling(s), Dining Area, Separate/Formal Dining Room, Entrance Foyer, Eat-in Kitchen, High Ceilings, Kitchen Island, Vaulted Ceiling(s)
    • Flooring: Hardwood, Tile
    • Basement: Full
    • Has fireplace: Yes
    • Fireplace features: Family Room, Living Room
    Interior area
    • Total interior livable area: 2,093 sqft
    • Finished area above ground: 2,093
    • Finished area below ground: 0

    Property

    Parking
    • Parking features: On Street
    • Has uncovered spaces: Yes
    Features
    • Levels: Two and One Half
    • Stories: 2
    • Patio & porch: Covered, Patio
    • Exterior features: Patio
    • Has view: Yes
    • View description: City Lights, Mountain(s)
    Lot
    • Size: 3,049 sqft
    • Dimensions: 30' x 100'
    • Features: Not In Subdivision
    Details
    • Parcel number: 83A217H20
    • Zoning: Resi
    • Special conditions: None

    Construction

    Type & style
    • Home type: SingleFamily
    • Architectural style: Victorian,Historic/Antique
    • Property subtype: Single Family Residence
    Materials
    • Asbestos, Vinyl Siding, Wood Siding
    • Roof: Asphalt,Fiberglass
    Condition
    • Unknown
    • Year built: 1856

    Utilities & green energy

    • Electric: 100 Amp Service, Circuit Breakers
    • Sewer: Public Sewer
    • Water: Public
    • Utilities for property: Cable Available

    Community & neighborhood

    Community
    • Community features: Curbs, Sidewalks
    Location
    • Region: Jim Thorpe
    • Subdivision: No Subdivision

    Other

    Other facts
    • Listing terms: Cash,Conventional
    • Ownership type: Fee Simple
    • Road surface type: Paved

    Price history

    DateEventPrice
    3/7/2024Sold$400,000+0.6%$191/sqft
    Source: GLVR #729537 Report a problem
    1/29/2024Pending sale$397,500$190/sqft
    Source: GLVR #729537 Report a problem
    1/26/2024Listed for sale$397,500$190/sqft
    Source: PMAR #PM-111686 Report a problem
    1/3/2024Pending sale$397,500$190/sqft
    Source: GLVR #729537 Report a problem
    12/21/2023Listed for sale$397,500+133.8%$190/sqft
    Source: GLVR #729537 Report a problem
    10/6/2009Sold$170,000-8.1%$81/sqft
    Source: Public Record Report a problem
    5/22/2009Listing removed$184,900$88/sqft
    Source: Point2 #08-921 Report a problem
    3/21/2009Listed for sale$184,900-22.9%$88/sqft
    Source: Point2 #08-921 Report a problem
    1/1/2009Listing removed$239,900$115/sqft
    Source: Point2 #08-921 Report a problem
    12/6/2008Listed for sale$239,900$115/sqft
    Source: Point2 #08-921 Report a problem
    10/27/2008Listing removed$239,900$115/sqft
    Source: Point2 #08-921 Report a problem
    7/13/2008Price change$239,900-4%$115/sqft
    Source: Point2 #08-921 Report a problem
    5/24/2008Listed for sale$249,900$119/sqft
    Source: Point2 #08-921 Report a problem

    Public tax history

    YearProperty taxesTax assessment
    2025$6,312 +32.2%$79,523 +27.2%
    2024$4,773 +1.9%$62,500
    2023$4,686 +1.6%$62,500
    2022$4,611 $62,500
    2021$4,611 +3.6%$62,500
    2020$4,451 +13.6%$62,500
    2019$3,920 $62,500
    2018-- $62,500
    2017$4 $62,500
    2016-- $62,500
    2015-- $62,500
    2014-- $62,500
    2013-- $62,500
    2012-- $62,500
    2011-- $62,500 +67.3%
    2010-- $37,350
    2009-- $37,350
    2008-- $37,350
    2007$222 $37,350
    2006-- $37,350
    2005-- $37,350
    2004-- $37,350
    2003-- $37,350
    2002-- $37,350
    2000-- $37,350

    Find assessor info on the county website

    Neighborhood: 18229

    Nearby schools

    GreatSchools rating
    Schools provided by the listing agent
    • District: Jim Thorpe

    Source: GLVR. This data may not be complete. We recommend contacting the local school district to confirm school assignments for this home.

    Get a cash offer in 3 minutes
    Find out how much your home could sell for in as little as 3 minutes with a no-obligation cash offer.
    Estimated market value
    $445,500
    Get a cash offer in 3 minutes
    Find out how much your home could sell for in as little as 3 minutes with a no-obligation cash offer.
    Estimated market value
    $445,500