Welcome to the adorable neighborhood of Harvest Junction Village. This stunning home offers the perfect blend of luxury, convenience, and comfort.As you step inside, you'll be greeted by an inviting open floor plan, vaulted ceilings, and luxurious finishes throughout. The main floor features a convenient office space, ideal for remote work or study. Entertain guests or simply relax on the covered back patio, overlooking the newly relandscaped backyard. The large upstairs loft provides additional living space, perfect for a playroom, media room, or second office. Retreat to the luxurious master suite, complete with a spacious bedroom and a 5-piece master bath featuring a soaking tub, walk-in shower, and double vanity. For added peace of mind, this home comes with an after-market installed generator, ensuring you'll never be left in the dark in case of a power outage. The massive finished basement adds even more living space, complete with a guest suite for visitors or extended family. Located just minutes away from the Longmont Recreation Center, downtown shops, and restaurants, this home offers easy access to everything Longmont has to offer. Enjoy outdoor adventures with nearby hiking trails in the foothills, or take a short drive to the Denver metro area for a night on the town. Don't miss your chance to live in this quiet neighborhood that perfectly combines convenience with quality living.
Sold for $850,000
$850,000
83 Western Sky Cir, Longmont, CO 80501
5beds
4,340sqft
Single Family Residence
Built in 2020
6,419 Square Feet Lot
$858,100 Zestimate®
$196/sqft
$4,277 Estimated rent
Home value
$858,100
$815,000 - $901,000
$4,277/mo
Zestimate® history
Owner options
List your home for rent
$4,277/mo
Rent Zestimate®
Find your next renter with Zillow Rental Manager. Plus, with online applications, you can quickly screen prospective tenants – for free.
$4,277/mo
Rent Zestimate®
Refinance and save
$4,039/mo
Est. payment
Refinancing to a lower rate could help reduce your monthly payments and save thousands over the life of the loan.
$4,039/mo
Est. payment
Explore your selling options
Work with a Zillow partner agent
Leverage their expertise and Zillow's premium Showcase listings to get your home seen by more buyers.
Get startedList with your own agent
Get your home in front of millions of buyers by listing it on Zillow.
Learn how to do itSell it yourself
Take full control of how buyers see your home on Zillow by listing For Sale by Owner (FSBO).
List your homeWhat's special
Zillow last checked:
Listing updated:
Listed by:
Matthew L Jensen 303-819-6494,
WK Real Estate
Bought with:
Tatyana Chashnik, 100005687
HomeSmart
Source: IRES as distributed by MLS GRID,MLS#: 1009107
Facts & features
Interior
Bedrooms & bathrooms
- Bedrooms: 5
- Bathrooms: 4
- Full bathrooms: 1
- 3/4 bathrooms: 2
- 1/2 bathrooms: 1
- Main level bathrooms: 1
Rooms
- Room types: Loft
Primary bedroom
- Description: Carpet
- Features: Full Primary Bath, 5 Piece Primary Bath
- Level: Upper
- Area: 240 Square Feet
- Dimensions: 15 x 16
Bedroom 2
- Description: Carpet
- Level: Upper
- Area: 140 Square Feet
- Dimensions: 14 x 10
Bedroom 3
- Description: Carpet
- Level: Upper
- Area: 110 Square Feet
- Dimensions: 11 x 10
Bedroom 4
- Description: Carpet
- Level: Upper
- Area: 130 Square Feet
- Dimensions: 10 x 13
Bedroom 5
- Description: Carpet
- Level: Basement
- Area: 154 Square Feet
- Dimensions: 11 x 14
Dining room
- Description: Engineered Hardwood
- Level: Main
- Area: 150 Square Feet
- Dimensions: 15 x 10
Great room
- Description: Carpet
- Level: Basement
- Area: 540 Square Feet
- Dimensions: 36 x 15
Kitchen
- Description: Engineered Hardwood
- Level: Main
- Area: 323 Square Feet
- Dimensions: 17 x 19
Laundry
- Description: Tile
- Level: Upper
- Area: 60 Square Feet
- Dimensions: 6 x 10
Living room
- Description: Engineered Hardwood
- Level: Main
- Area: 336 Square Feet
- Dimensions: 16 x 21
Recreation room
- Description: Carpet
- Level: Upper
- Area: 272 Square Feet
- Dimensions: 16 x 17
Study
- Description: Engineered Hardwood
- Level: Main
- Area: 180 Square Feet
- Dimensions: 12 x 15
Heating
- Forced Air
Appliances
- Included: Gas Range, Double Oven, Dishwasher, Refrigerator, Microwave, Disposal
Features
- Eat-in Kitchen, Separate Dining Room, Open Floorplan, Pantry, Walk-In Closet(s), Kitchen Island, High Ceilings
- Flooring: Wood
- Doors: French Doors
- Windows: Window Coverings
- Basement: Partially Finished
- Has fireplace: Yes
- Fireplace features: Gas
Interior area
- Total structure area: 2,945
- Total interior livable area: 4,340 sqft
- Finished area above ground: 2,945
Property
Parking
- Total spaces: 2
- Parking features: Garage - Attached
- Attached garage spaces: 2
- Details: Attached
Features
- Levels: Two
- Stories: 2
- Patio & porch: Patio, Enclosed
- Fencing: Fenced
- Has view: Yes
- View description: Mountain(s)
Lot
- Size: 6,419 Square Feet
- Features: City Limits, Paved, Curbs, Sidewalks
Details
- Parcel number: R0605765
- Zoning: RES
- Special conditions: Private Owner
Construction
Type & style
- Home type: SingleFamily
- Architectural style: Contemporary
- Property subtype: Single Family Residence
Materials
- Frame, Brick
- Roof: Composition
Condition
- New construction: No
- Year built: 2020
Details
- Builder name: RIchmond
Utilities & green energy
- Electric: City ofLongmont
- Gas: Xcel
- Sewer: Public Sewer
- Water: City
- Utilities for property: Natural Gas Available, Electricity Available, Cable Available, High Speed Avail
Community & HOA
Community
- Features: Playground, Park
- Security: Fire Alarm
- Subdivision: Harvest Junction VIllage
HOA
- Has HOA: Yes
- Services included: Common Amenities
- HOA fee: $70 monthly
- HOA name: Haven Community Management
- HOA phone: 303-530-0700
Location
- Region: Longmont
Financial & listing details
- Price per square foot: $196/sqft
- Tax assessed value: $849,600
- Annual tax amount: $5,004
- Date on market: 5/9/2024
- Listing terms: Cash,Conventional,FHA,VA Loan
- Exclusions: Fish Tank
- Electric utility on property: Yes
- Road surface type: Asphalt
Price history
| Date | Event | Price |
|---|---|---|
| 7/1/2024 | Sold | $850,000$196/sqft |
Source:  IRES as distributed by MLS GRID #1009107 Report a problem IRES as distributed by MLS GRID #1009107 Report a problem | ||
| 6/6/2024 | Pending sale | $850,000$196/sqft |
Source:  REcolorado as distributed by MLS GRID #IR1009107 Report a problem REcolorado as distributed by MLS GRID #IR1009107 Report a problem | ||
| 5/9/2024 | Listed for sale | $850,000+29.2%$196/sqft |
Source: IRES as distributed by MLS GRID #1009107 Report a problem | ||
| 11/25/2020 | Sold | $657,674-5.3%$152/sqft |
Source: IRES as distributed by MLS GRID #918094 Report a problem | ||
| 8/12/2020 | Pending sale | $694,173$160/sqft |
Source: Richmond Realty Inc #1531400 Report a problem | ||
| 8/12/2020 | Listed for sale | $694,173$160/sqft |
Source: Richmond Realty Inc #1531400 Report a problem | ||
| 8/12/2020 | Pending sale | $694,173$160/sqft |
Source: Richmond Realty Inc #1531400 Report a problem | ||
| 7/15/2020 | Price change | $694,173+5.9%$160/sqft |
Source: Richmond American Homes Report a problem | ||
| 6/23/2020 | Price change | $655,802+0.2%$151/sqft |
Source: Richmond American Homes Report a problem | ||
| 6/11/2020 | Listed for sale | $654,802$151/sqft |
Source: Richmond American Homes Report a problem | ||
Public tax history
| Year | Property taxes | Tax assessment |
|---|---|---|
| 2025 | $5,073 +1.4% | $53,101 -6.4% |
| 2024 | $5,004 +12.8% | $56,723 -1% |
| 2023 | $4,437 -1.3% | $57,273 +27.7% |
| 2022 | $4,494 +183.4% | $44,835 -2.8% |
| 2021 | $1,586 | $46,125 +182.5% |
| 2020 | $1,586 +192.3% | $16,327 +6.2% |
| 2019 | $543 | $15,370 +169% |
| 2018 | $543 | $5,713 +3.7% |
| 2017 | $543 -14.9% | $5,510 |
| 2016 | $638 | -- |
Find assessor info on the county website
Neighborhood: 80501
Nearby homes
- $868,1004 bd3 ba3.6k sqft89 Western Sky Cir, Longmont, CO 80501Off Market
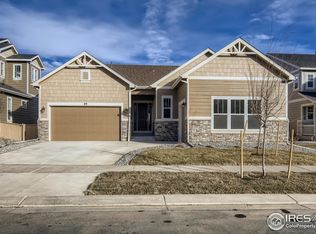
- $796,8003 bd3 ba3.8k sqft73 Western Sky Cir, Longmont, CO 80501Off Market
- $848,1005 bd4 ba4.1k sqft95 Western Sky Cir, Longmont, CO 80501Off Market
- $909,9006 bd6 ba3.4k sqft67 Western Sky Cir, Longmont, CO 80501Off Market
- $872,2004 bd3 ba3.3k sqft82 Western Sky Cir, Longmont, CO 80501Off Market
- $787,3004 bd3 ba2.3k sqft101 Western Sky Cir, Longmont, CO 80501Off Market
- $834,9004 bd3 ba3.4k sqft76 Western Sky Cir, Longmont, CO 80501Off Market
- $635,7003 bd2 ba1.9k sqft88 Western Sky Cir, Longmont, CO 80501Off Market
Nearby schools
GreatSchools rating
- 4/10Burlington Elementary SchoolGrades: PK-5Distance: 0.9 mi
- 3/10Sunset Middle SchoolGrades: 6-8Distance: 1.6 mi
- 9/10Niwot High SchoolGrades: 9-12Distance: 4.2 mi
Schools provided by the listing agent
- Elementary: Burlington
- Middle: Sunset Middle
- High: Niwot
Source: IRES as distributed by MLS GRID. This data may not be complete. We recommend contacting the local school district to confirm school assignments for this home.
Get a cash offer in 3 minutes
Find out how much your home could sell for in as little as 3 minutes with a no-obligation cash offer.
Estimated market value
$858,100
Get a cash offer in 3 minutes
Find out how much your home could sell for in as little as 3 minutes with a no-obligation cash offer.
Estimated market value
$858,100
- Colorado
- Boulder County
- Longmont
- 80501
- 83 Western Sky Cir
Nearby cities
Nearby neighborhoods
Nearby zip codes
Other Longmont Topics
