Location, Birch Hill Colonial set on beautifully landscaped 2+ acres. New Roof 2021. Stunning front to back living room, dining room with a bay window, and hardwood floor. Large, open, Chef's Kitchen offers a breakfast bar, dining area, stainless appliances, & pantry cupboards. Family room with fireplace. Spacious office, large porch looking out over the lawn and gardens. Master bedroom with walk-in closet and bath. Relax in comfortable bedrooms & a full family bathroom. Oversized 3 garage, with workshop, opens out to the rear yard. A handy lower-level mud room. Welcome home to this well-established Neighborhood, 25 miles from Boston, near Rte. 495, Sudbury, Hudson shops, restaurants, the park. Lake Boon beach, Assabet River, Honey Pot Orchard, Mistletoe Christmas tree farm, other Stow apples, farms, golf courses, plus top-rated schools! Beautiful gardens, views, come step in and relax, enjoy.
Sold for $898,000
$898,000
83 Whitman St, Stow, MA 01775
3beds
2,902sqft
Single Family Residence
Built in 1978
2.14 Acres Lot
$1,029,400 Zestimate®
$309/sqft
$4,736 Estimated rent
Home value
$1,029,400
$968,000 - $1.11M
$4,736/mo
Zestimate® history
Owner options
List your home for rent
$4,736/mo
Rent Zestimate®
Find your next renter with Zillow Rental Manager. Plus, with online applications, you can quickly screen prospective tenants – for free.
$4,736/mo
Rent Zestimate®
Refinance and save
$6,020/mo
Est. payment
Refinancing to a lower rate could help reduce your monthly payments and save thousands over the life of the loan.
$6,020/mo
Est. payment
Explore your selling options
Work with a Zillow partner agent
Leverage their expertise and Zillow's premium Showcase listings to get your home seen by more buyers.
Get startedList with your own agent
Get your home in front of millions of buyers by listing it on Zillow.
Learn how to do itSell it yourself
Take full control of how buyers see your home on Zillow by listing For Sale by Owner (FSBO).
List your homeWhat's special
Zillow last checked:
Listing updated:
Listed by:
Kathleen Fisher 978-660-4318,
Fisher And Associates 978-897-3633
Bought with:
David Gordon
Coldwell Banker Realty - Newton
Source: MLS PIN,MLS#: 73264102
Facts & features
Interior
Bedrooms & bathrooms
- Bedrooms: 3
- Bathrooms: 3
- Full bathrooms: 2
- 1/2 bathrooms: 1
Primary bedroom
- Features: Walk-In Closet(s), Flooring - Wall to Wall Carpet
- Level: Second
- Area: 247
- Dimensions: 13 x 19
Bedroom 2
- Features: Cedar Closet(s), Flooring - Wall to Wall Carpet
- Level: Second
- Area: 180
- Dimensions: 12 x 15
Bedroom 3
- Features: Closet, Flooring - Wall to Wall Carpet
- Level: Second
- Area: 120
- Dimensions: 10 x 12
Bedroom 4
- Features: Closet, Flooring - Wall to Wall Carpet
- Level: Second
- Area: 156
- Dimensions: 13 x 12
Primary bathroom
- Features: Yes
Bathroom 1
- Features: Bathroom - Half, Closet - Linen, Flooring - Stone/Ceramic Tile, Dryer Hookup - Electric, Washer Hookup, Lighting - Overhead
- Level: First
- Area: 48
- Dimensions: 8 x 6
Bathroom 2
- Features: Bathroom - With Shower Stall, Closet - Linen, Flooring - Vinyl
- Level: Second
- Area: 64
- Dimensions: 8 x 8
Bathroom 3
- Features: Bathroom - Full, Bathroom - With Tub, Closet - Linen, Flooring - Vinyl
- Level: Second
- Area: 72
- Dimensions: 9 x 8
Dining room
- Features: Flooring - Hardwood, Window(s) - Bay/Bow/Box, Lighting - Overhead
- Level: First
- Area: 168
- Dimensions: 12 x 14
Family room
- Features: Flooring - Wall to Wall Carpet
- Level: First
- Area: 336
- Dimensions: 14 x 24
Kitchen
- Features: Flooring - Stone/Ceramic Tile, Dining Area, Balcony / Deck, Countertops - Stone/Granite/Solid, Kitchen Island, Breakfast Bar / Nook, Cabinets - Upgraded, Recessed Lighting, Lighting - Overhead
- Level: Main,First
- Area: 442
- Dimensions: 17 x 26
Living room
- Features: Flooring - Hardwood, Window(s) - Bay/Bow/Box
- Level: Second
- Area: 338
- Dimensions: 13 x 26
Office
- Features: Flooring - Wall to Wall Carpet
- Level: First
- Area: 168
- Dimensions: 14 x 12
Heating
- Baseboard, Electric Baseboard, Oil
Cooling
- Central Air, Ductless
Appliances
- Included: Electric Water Heater, Water Heater, Range, Dishwasher, Microwave, Refrigerator
- Laundry: First Floor, Electric Dryer Hookup, Washer Hookup
Features
- Closet, Home Office, Foyer, Mud Room
- Flooring: Tile, Carpet, Hardwood, Flooring - Wall to Wall Carpet, Flooring - Stone/Ceramic Tile
- Doors: Insulated Doors
- Windows: Insulated Windows
- Basement: Full,Partially Finished
- Number of fireplaces: 1
- Fireplace features: Family Room
Interior area
- Total structure area: 2,902
- Total interior livable area: 2,902 sqft
Property
Parking
- Total spaces: 8
- Parking features: Attached, Under, Garage Door Opener, Workshop in Garage, Garage Faces Side, Paved Drive, Paved
- Attached garage spaces: 4
- Uncovered spaces: 4
Features
- Patio & porch: Screened
- Exterior features: Porch - Screened
- Has view: Yes
- View description: Scenic View(s)
- Waterfront features: Lake/Pond, River
Lot
- Size: 2.14 Acres
- Features: Gentle Sloping
Details
- Parcel number: M:000R14 P:005A18,776347
- Zoning: R
Construction
Type & style
- Home type: SingleFamily
- Architectural style: Colonial,Garrison
- Property subtype: Single Family Residence
Materials
- Frame
- Foundation: Concrete Perimeter
- Roof: Shingle
Condition
- Year built: 1978
Utilities & green energy
- Electric: Circuit Breakers, Generator Connection
- Sewer: Private Sewer
- Water: Private
- Utilities for property: for Electric Range, for Electric Dryer, Washer Hookup, Generator Connection
Community & HOA
Community
- Features: Shopping, Tennis Court(s), Park, Walk/Jog Trails, Golf, Bike Path, Conservation Area, House of Worship, Public School
- Subdivision: Birch Hill
HOA
- Has HOA: No
Location
- Region: Stow
Financial & listing details
- Price per square foot: $309/sqft
- Tax assessed value: $926,400
- Annual tax amount: $15,721
- Date on market: 7/24/2026
- Exclusions: Generator Is In As Is Condition, Bird Baths Are Excluded. All Appliances Are Included.
Price history
| Date | Event | Price |
|---|---|---|
| 10/28/2024 | Sold | $898,000-3.1%$309/sqft |
Source: MLS PIN #73264102 Report a problem | ||
| 9/10/2024 | Contingent | $926,400$319/sqft |
Source: MLS PIN #73264102 Report a problem | ||
| 8/29/2024 | Price change | $926,400-2.5%$319/sqft |
Source: MLS PIN #73264102 Report a problem | ||
| 7/31/2024 | Price change | $949,900-1.1%$327/sqft |
Source: MLS PIN #73264102 Report a problem | ||
| 7/12/2024 | Listed for sale | $960,000+269.2%$331/sqft |
Source: MLS PIN #73264102 Report a problem | ||
| 6/26/1992 | Sold | $260,000$90/sqft |
Source: Public Record Report a problem | ||
Public tax history
| Year | Property taxes | Tax assessment |
|---|---|---|
| 2025 | $15,403 -2% | $884,200 -4.6% |
| 2024 | $15,721 +15.2% | $926,400 +23.1% |
| 2023 | $13,643 +10.7% | $752,500 +22% |
| 2022 | $12,322 | $616,700 |
| 2021 | $12,322 +0.3% | $616,700 +3.5% |
| 2020 | $12,284 +6.7% | $596,000 +4.2% |
| 2019 | $11,518 -1.2% | $572,200 +3% |
| 2018 | $11,654 +3% | $555,500 +1% |
| 2017 | $11,320 +1.3% | $549,800 -1.7% |
| 2016 | $11,173 +13% | $559,200 +13% |
| 2015 | $9,888 +1.3% | $494,900 -2.8% |
| 2014 | $9,763 +2.7% | $509,300 -1.6% |
| 2013 | $9,505 +1% | $517,400 -1.6% |
| 2012 | $9,415 +6.5% | $526,000 +1.4% |
| 2011 | $8,840 -2.6% | $518,500 -5.3% |
| 2010 | $9,074 +1.9% | $547,300 -6.1% |
| 2009 | $8,907 +0.1% | $582,900 -3.5% |
| 2008 | $8,895 +5.4% | $603,900 -1.1% |
| 2007 | $8,443 -5.2% | $610,900 -3.7% |
| 2006 | $8,907 +7.2% | $634,400 +9.6% |
| 2005 | $8,310 +4.9% | $578,700 +7% |
| 2004 | $7,919 +2.6% | $540,900 +1.5% |
| 2003 | $7,718 +27.4% | $533,000 +46.5% |
| 2001 | $6,056 +2.4% | $363,700 +11.5% |
| 2000 | $5,914 +38.4% | $326,200 +35% |
| 1996 | $4,274 | $241,600 |
Find assessor info on the county website
Neighborhood: 01775
Nearby homes
- $916,9004 bd2 ba2.4k sqft91 Whitman St, Stow, MA 01775Off Market
- $945,6004 bd2 ba2.6k sqft75 Whitman St, Stow, MA 01775Off Market
- $922,2004 bd3 ba2.4k sqft99 Whitman St, Stow, MA 01775Off Market
- $919,2003 bd3 ba2.2k sqft10 Birch Hill Rd, Stow, MA 01775Off Market
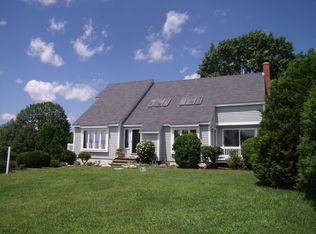
- $1,002,5004 bd3 ba2.6k sqft76 Whitman St, Stow, MA 01775Off Market
- $1,080,4004 bd3 ba2.6k sqft67 Whitman St, Stow, MA 01775Off Market
- $900,2004 bd3 ba2.4k sqft3 Birch Hill Rd, Stow, MA 01775Off Market
- $969,6004 bd3 ba3.1k sqft68 Whitman St, Stow, MA 01775Off Market
Nearby schools
GreatSchools rating
- 6/10Center SchoolGrades: PK-5Distance: 1.5 mi
- 9/10Hale Middle SchoolGrades: 6-8Distance: 1.7 mi
- 8/10Nashoba Regional High SchoolGrades: 9-12Distance: 6.4 mi
Schools provided by the listing agent
- Elementary: Center
- Middle: Hale
- High: Nashoba
Source: MLS PIN. This data may not be complete. We recommend contacting the local school district to confirm school assignments for this home.
Get a cash offer in 3 minutes
Find out how much your home could sell for in as little as 3 minutes with a no-obligation cash offer.
Estimated market value
$1,029,400
Get a cash offer in 3 minutes
Find out how much your home could sell for in as little as 3 minutes with a no-obligation cash offer.
Estimated market value
$1,029,400
- Massachusetts
- Middlesex County
- Stow
- 01775
- 83 Whitman St
