Skip main navigation
Sold for $830,000
Street View
  • $830,000

    83 Winding Ln, Newtown, PA 18940

    6beds
    3,618sqft
    Single Family Residence
    Built in 1965
    0.8 Acres Lot
    $868,500 Zestimate®
    $229/sqft
    $6,415 Estimated rent

    Home value

    $868,500

    $808,000 - $938,000

    $6,415/mo

    Zestimate® history
    Loading
    Loading...

    Owner options

    List your home for rent

    $6,415/mo

    Rent Zestimate®

    Find your next renter with Zillow Rental Manager. Plus, with online applications, you can quickly screen prospective tenants – for free.

    Learn more

    $6,415/mo

    Rent Zestimate®

    Refinance and save

    $5,244/mo

    Est. payment

    Refinancing to a lower rate could help reduce your monthly payments and save thousands over the life of the loan.

    See today's rates

    $5,244/mo

    Est. payment

    Explore your selling options

    Work with a Zillow partner agent

    Leverage their expertise and Zillow's premium Showcase listings to get your home seen by more buyers.

    Get started

    List with your own agent

    Get your home in front of millions of buyers by listing it on Zillow.

    Learn how to do it

    Sell it yourself

    Take full control of how buyers see your home on Zillow by listing For Sale by Owner (FSBO).

    List your home

    What's special

    Sitting roomWell equipped kitchenSeparate laundry roomHardwood floorsEngineered hardwood flooringWalk-in closetCeramic tile flooring
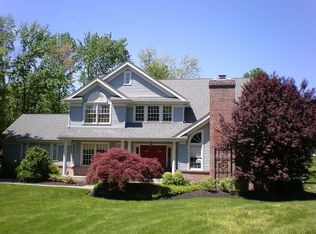
    Welcome home to 83 Winding Lane. This 6-bedroom, 4.5 bathroom offers an attached in-law suite with separate living quarters. The property is situated on .79 of an acre on a cul-de-sac in the Mardot Village neighborhood. You will be greeted into the main house by the foyer with hardwood floors that flow into the living room with views of a country setting, which then transitions to the dining room with access to a deck overlooking the backyard and pool. The kitchen has granite countertops, a new stove, a stainless steel refrigerator, and tile flooring. Upstairs, you will find a primary suite featuring a sitting room, which leads you into the bedroom, which features engineered hardwood flooring with a full bath and a separate laundry room with ceramic tile flooring. A room in this suite is used as a nursery, but it could be easily converted and repurposed into an ample sized walk-in closet. This suite also features a balcony to enjoy the sights and sounds of Mother Nature. To finish the upper level, Bedroom #2 features hardwood floors and a bathroom with a standup shower. There are 3 additional bedrooms with hardwood floors and a hallway bathroom. Access to the private in-law suite is to the left of the entry foyer, which features a well equipped kitchen, living, and dining areas, plus a large room currently used as an office. The generously sized bedroom has a walk-in closet and a bathroom with a walk-in shower and granite countertops. The in-law suite also has a separate patio and easy access to the pool.

    Zillow last checked:

    Listing updated:

    Listed by:

    Carol Richardson 267-566-5676,

    Coldwell Banker Hearthside

    Bought with:

    Nick Rau, RS339737

    KW Empower

    Source: Bright MLS,MLS#: PABU2094330MLS Logo

    Facts & features

    Interior

    Bedrooms & bathrooms
    • Bedrooms: 6
    • Bathrooms: 5
    • Full bathrooms: 4
    • 1/2 bathrooms: 1
    • Main level bathrooms: 2
    • Main level bedrooms: 1
    Primary bedroom
    • Features: Balcony Access, Attached Bathroom, Primary Bedroom - Sitting Area, Cedar Closet(s), Bathroom - Stall Shower, Bathroom - Walk-In Shower
    • Level: Upper
    Bedroom 2
    • Features: Attached Bathroom, Flooring - HardWood
    • Level: Upper
    Bedroom 3
    • Features: Flooring - HardWood
    • Level: Upper
    Bedroom 4
    • Features: Flooring - HardWood
    • Level: Upper
    Bedroom 5
    • Features: Flooring - HardWood
    • Level: Upper
    Primary bathroom
    • Level: Upper
    Bathroom 2
    • Level: Upper
    Bathroom 3
    • Level: Upper
    Bonus room
    • Level: Upper
    Dining room
    • Features: Flooring - HardWood
    • Level: Main
    Dining room
    • Level: Main
    Other
    • Level: Main
    Kitchen
    • Level: Main
    Kitchen
    • Features: Flooring - HardWood
    • Level: Main
    Laundry
    • Level: Upper
    Living room
    • Features: Flooring - HardWood
    • Level: Main
    Living room
    • Level: Main
    Sitting room
    • Level: Upper
    Heating
    • Baseboard, Propane
    Cooling
    • Central Air, Ductless, Electric
    Appliances
    • Included: Microwave, Dishwasher, Oven/Range - Electric, Refrigerator, Water Heater
    • Laundry: Upper Level, Laundry Room
    Features
    • Recessed Lighting, Upgraded Countertops
    • Flooring: Laminate, Hardwood, Ceramic Tile, Wood
    • Windows: Skylight(s)
    • Basement: Unfinished
    • Number of fireplaces: 1
    Interior area
    • Total structure area: 3,618
    • Total interior livable area: 3,618 sqft
    • Finished area above ground: 3,618
    • Finished area below ground: 0

    Property

    Parking
    • Total spaces: 4
    • Parking features: Asphalt, Driveway
    • Uncovered spaces: 4
    Accessibility
    • Accessibility features: 2+ Access Exits
    Features
    • Levels: Two
    • Stories: 2
    • Patio & porch: Patio, Deck
    • Exterior features: Play Equipment
    • Has private pool: Yes
    • Pool features: In Ground, Vinyl, Private
    • Fencing: Chain Link,Aluminum,Invisible,Privacy,Back Yard
    • Has view: Yes
    • View description: Garden, Street, Trees/Woods
    Lot
    • Size: 0.80 Acres
    • Dimensions: 140.00 x 248.00
    • Features: Corner Lot, Suburban
    Details
    • Additional structures: Above Grade, Below Grade
    • Parcel number: 29008028
    • Zoning: CM
    • Zoning description: Residential CM
    • Special conditions: Standard
    • Other equipment: None

    Construction

    Type & style
    • Home type: SingleFamily
    • Architectural style: Colonial
    • Property subtype: Single Family Residence
    Materials
    • Frame, Brick, Vinyl Siding
    • Foundation: Active Radon Mitigation, Block, Slab
    Condition
    • New construction: No
    • Year built: 1965
    • Major remodel year: 2016

    Utilities & green energy

    • Electric: 200+ Amp Service
    • Sewer: Public Sewer
    • Water: Public, Well
    • Utilities for property: Above Ground, Electricity Available, Cable Available, Phone Available, Propane, Water Available, Sewer Available, Cable, Fiber Optic, Fixed Wireless

    Community & neighborhood

    Location
    • Region: Newtown
    • Subdivision: Linton Hill Farm
    • Municipality: NEWTOWN TWP

    Other

    Other facts
    • Listing agreement: Exclusive Right To Sell
    • Listing terms: Cash,Conventional
    • Ownership: Fee Simple

    Price history

    DateEventPrice
    8/18/2025Sold$830,000-2.4%$229/sqft
    Source: Bright MLS #PABU2094330 Report a problem
    7/5/2025Pending sale$850,000$235/sqft
    Source: Bright MLS #PABU2094330 Report a problem
    6/11/2025Price change$850,000-5.6%$235/sqft
    Source: Bright MLS #PABU2094330 Report a problem
    5/22/2025Price change$900,000-5.3%$249/sqft
    Source: Bright MLS #PABU2094330 Report a problem
    5/2/2025Listed for sale$950,000+68.1%$263/sqft
    Source: Bright MLS #PABU2094330 Report a problem
    9/15/2016Sold$565,000-4.1%$156/sqft
    Source: Public Record Report a problem
    6/20/2016Price change$589,000-1.5%$163/sqft
    Source: BHHS Fox & Roach #6781347 Report a problem
    4/30/2016Listed for sale$598,000+78%$165/sqft
    Source: BHHS Fox & Roach #6781347 Report a problem
    5/15/2015Sold$336,000+68%$93/sqft
    Source: Public Record Report a problem
    2/13/2015Price change$200,000+18248.6%$55/sqft
    Source: Auction.com Report a problem
    12/4/2014Listed for sale--
    Source: Hudson & Marshall Report a problem
    9/24/2014Sold$1,090-99.7%
    Source: Public Record Report a problem
    9/11/2014Listed for sale--
    Source: Hudson & Marshall Report a problem
    6/25/1999Sold$335,000$93/sqft
    Source: Public Record Report a problem

    Public tax history

    YearProperty taxesTax assessment
    2025$8,536 $47,070
    2024$8,536 +6.6%$47,070
    2023$8,003 +2%$47,070
    2022$7,849 +1.6%$47,070
    2021$7,727 +5.1%$47,070
    2020$7,355 +4.4%$47,070
    2018$7,045 +6.9%$47,070
    2017$6,592 $47,070 +2.4%
    2016$6,592 $45,950
    2015-- $45,950
    2014-- $45,950
    2013-- $45,950
    2012-- $45,950
    2011-- $45,950
    2010-- $45,950
    2009-- $45,950
    2008-- $45,950
    2007-- $45,950
    2006-- $45,950 +2.7%
    2005-- $44,760 +300%
    2004-- $11,190
    2003-- $11,190
    2002-- $11,190
    2000-- $11,190

    Find assessor info on the county website

    Neighborhood: 18940

    Nearby schools

    GreatSchools rating
    Schools provided by the listing agent
    • Elementary: Newtown El
    • Middle: Newtown Jr
    • High: Council Rock North
    • District: Council Rock

    Source: Bright MLS. This data may not be complete. We recommend contacting the local school district to confirm school assignments for this home.

    Get a cash offer in 3 minutes
    Find out how much your home could sell for in as little as 3 minutes with a no-obligation cash offer.
    Estimated market value
    $868,500
    Get a cash offer in 3 minutes
    Find out how much your home could sell for in as little as 3 minutes with a no-obligation cash offer.
    Estimated market value
    $868,500