Skip main navigation
Sold co op non member
  • $650,000

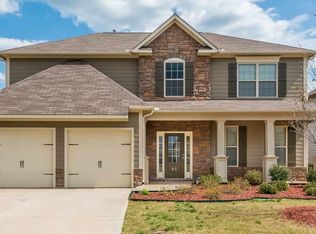
    83 Wood Hollow Cir, Greer, SC 29650

    6beds
    4,219sqft
    Single Family Residence
    Built in 2015
    0.29 Acres Lot
    $697,000 Zestimate®
    $154/sqft
    $4,738 Estimated rent

    Home value

    $697,000

    $662,000 - $732,000

    $4,738/mo

    Zestimate® history
    Loading
    Loading...

    Owner options

    List your home for rent

    $4,738/mo

    Rent Zestimate®

    Find your next renter with Zillow Rental Manager. Plus, with online applications, you can quickly screen prospective tenants – for free.

    Learn more

    $4,738/mo

    Rent Zestimate®

    Refinance and save

    $4,337/mo

    Est. payment

    Refinancing to a lower rate could help reduce your monthly payments and save thousands over the life of the loan.

    See today's rates

    $4,337/mo

    Est. payment

    Explore your selling options

    Work with a Zillow partner agent

    Leverage their expertise and Zillow's premium Showcase listings to get your home seen by more buyers.

    Get started

    List with your own agent

    Get your home in front of millions of buyers by listing it on Zillow.

    Learn how to do it

    Sell it yourself

    Take full control of how buyers see your home on Zillow by listing For Sale by Owner (FSBO).

    List your home

    What's special

    Back on the mkt as neither of 2 homes owned by the buyer sold w/in the time frame. Inspections done, w/ clean CL100! This immaculate home with flexible space and loads of extras is located in one of the most desirable areas of Greer in the Riverside School District in the Woodland Ridge subdivision. It's a small upscale subdivision with only 36 lots and one "circle" for easy walking and almost zero outside traffic! Walk to the Elem School without crossing the road! It offers 4219 Sq ft of living space with 6 Bedrooms (AKA flex space), 4 baths, a 3 car garage (or 2+workshop)! In this home, the sellers used some BRs as a pool room, office, and a home-schooling space. If you notice nothing else, the natural light throughout is unbelievable! However, many of these windows are custom tinted with UV Protection to protect floors and furniture! The living area on the back of the home is wide open and includes the kitchen (soft close drawers & doors, custom shelving in pantry, coffee bar, gas cooking and double oven) and a breakfast bar. The open floor plan also includes a casual dining space and a great room with stone fireplace, a custom mantle and customized barn-door-covered storage! PLUS the XL screened porch with wood burning FP just adds MORE living space! The 1st floor has a BR/office, full bath and a custom built "Drop Off Zone." Heading upstairs, there are 4 BRs + Loft + Master BR + Laundry. The Loft/Bonus has so much potential - it's 20x19!! Two of the BRs share a Jack & Jill bathroom while the other rooms share a full bath. The walk-in laundry room is upstairs for convenience to BRs. The master bath has a frosted glass application that allows in natural light but not human eyes! Finally - the 3-car garage has plenty of storage - no need to add a storage shed! So close to downtown Greer, the GSP Airport, BMW and shopping.

    Zillow last checked:

    Listing updated:

    Listed by:

    M.Tara Pickens 888-440-2798,

    EXP Realty LLC

    Bought with:

    Non-MLS Member

    NON MEMBER

    Source: SAR as distributed by MLS GRID,MLS#: 309673MLS Logo

    Facts & features

    Interior

    Bedrooms & bathrooms
    • Bedrooms: 6
    • Bathrooms: 4
    • Full bathrooms: 4
    • Main level bathrooms: 1
    • Main level bedrooms: 1
    Primary bedroom
    • Level: Second
    • Area: 323
    • Dimensions: 19x17
    Bedroom 2
    • Level: Second
    • Area: 165
    • Dimensions: 15x11
    Bedroom 3
    • Level: Second
    • Area: 180
    • Dimensions: 15x12
    Bedroom 4
    • Level: Second
    • Area: 204
    • Dimensions: 17x12
    Bedroom 5
    • Level: Second
    • Area: 168
    • Dimensions: 14x12
    Bonus room
    • Level: Second
    • Area: 380
    • Dimensions: 20x19
    Breakfast room
    • Level: 17x8
    • Dimensions: 1
    Dining room
    • Level: First
    • Area: 169
    • Dimensions: 13x13
    Great room
    • Level: First
    • Area: 408
    • Dimensions: 24x17
    Kitchen
    • Level: First
    • Area: 187
    • Dimensions: 17x11
    Laundry
    • Level: Second
    • Area: 48
    • Dimensions: 8x6
    Living room
    • Level: First
    • Area: 266
    • Dimensions: 19x14
    Other
    • Description: BR #6 on 1st flr
    • Area: 224
    • Dimensions: 16x14
    Other
    • Description: Could be office!
    • Level: First
    • Area: 168
    • Dimensions: 14x12
    Screened porch
    • Level: First
    • Area: 224
    • Dimensions: 16x14
    Heating
    • Forced Air, Varies by Unit, Gas - Natural
    Cooling
    • Central Air, Multi Units, Electricity
    Appliances
    • Included: Gas Cooktop, Dishwasher, Disposal, Microwave, Double Oven, Electric Oven, Self Cleaning Oven, Wall Oven, Free-Standing Range, Electric, Gas Water Heater
    • Laundry: 2nd Floor, Walk-In
    Features
    • Ceiling Fan(s), Tray Ceiling(s), Fireplace, Ceiling - Smooth, Solid Surface Counters, Bookcases, Open Floorplan, Coffered Ceiling(s), Walk-In Pantry, Smart Home
    • Flooring: Carpet, Ceramic Tile, Hardwood
    • Windows: Tilt-Out, Window Treatments
    • Basement: Radon Mitigation System
    • Attic: Storage
    • Has fireplace: Yes
    • Fireplace features: Outside, Gas Log
    Interior area
    • Total interior livable area: 4,219 sqft
    • Finished area above ground: 4,219
    • Finished area below ground: 0

    Property

    Parking
    • Total spaces: 3
    • Parking features: Attached, 3 Car Attached, Garage Door Opener, Secured, Attached Garage
    • Attached garage spaces: 3
    • Has uncovered spaces: Yes
    Features
    • Levels: Two
    • Patio & porch: Porch, Screened
    • Exterior features: Aluminum/Vinyl Trim
    Lot
    • Size: 0.29 Acres
    • Features: Level, Sidewalk
    • Topography: Level
    Details
    • Parcel number: 0535030200500
    • Other equipment: Irrigation Equipment

    Construction

    Type & style
    • Home type: SingleFamily
    • Architectural style: Traditional
    • Property subtype: Single Family Residence
    Materials
    • Stone
    • Foundation: Slab
    • Roof: Architectural
    Condition
    • New construction: No
    • Year built: 2015
    Details
    • Builder name: Dr Horton

    Utilities & green energy

    • Electric: Greer CPW
    • Gas: Greer CPW
    • Sewer: Public Sewer
    • Water: Public, Greer CPW

    Community & neighborhood

    Security
    • Security features: Smoke Detector(s)
    Community
    • Community features: Common Areas, Street Lights, Sidewalks
    Location
    • Region: Greer
    • Subdivision: Other

    HOA & financial

    HOA
    • Has HOA: Yes
    • HOA fee: $600 annually

    Price history

    DateEventPrice
    6/14/2024Sold$650,000-2.2%$154/sqft
    Source: SAR as distributed by MLS GRID #309673 Report a problem
    5/13/2024Pending sale$664,900$158/sqft
    Source: SAR as distributed by MLS GRID #309673 Report a problem
    5/13/2024Contingent$664,900$158/sqft
    Source: Greater Greenville AOR #1520755 Report a problem
    4/30/2024Listed for sale$664,900$158/sqft
    Source: Greater Greenville AOR #1520755 Report a problem
    3/31/2024Contingent$664,900$158/sqft
    Source: SAR as distributed by MLS GRID #309673 Report a problem
    3/7/2024Listed for sale$664,900+84%$158/sqft
    Source: Greater Greenville AOR #1520755 Report a problem
    9/15/2015Sold$361,350$86/sqft
    Source: Public Record Report a problem

    Public tax history

    YearProperty taxesTax assessment
    2024$4,054 +5%$415,490
    2023$3,861 +3.1%$415,490
    2022$3,745 +0.8%$415,490
    2021$3,716 +5.3%$415,490 +7.7%
    2020$3,528 +0.1%$385,610
    2019$3,524 +0.3%$385,610
    2018$3,512 $385,610 +2400.7%
    2017$3,512 +0.3%$15,420 -96%
    2016$3,502 +2.5%$385,610
    2015$3,416 +169.3%$385,610 +601.1%
    2014$1,269 $55,000

    Find assessor info on the county website

    Neighborhood: 29650

    Nearby schools

    GreatSchools rating
    Schools provided by the listing agent
    • Elementary: 9 Woodland
    • Middle: 9 Riverside
    • High: 9 Riverside

    Source: SAR as distributed by MLS GRID. This data may not be complete. We recommend contacting the local school district to confirm school assignments for this home.

    Get a cash offer in 3 minutes
    Find out how much your home could sell for in as little as 3 minutes with a no-obligation cash offer.
    Estimated market value
    $697,000
    Get a cash offer in 3 minutes
    Find out how much your home could sell for in as little as 3 minutes with a no-obligation cash offer.
    Estimated market value
    $697,000