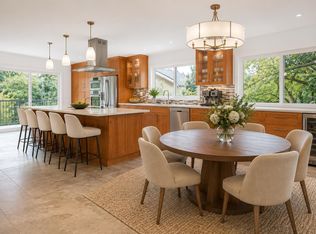
Set in the sought-after Terrace neighbourhood, this 4 bed/4 bath home offers 4594 sq. ft of versatile living w/unobstructed views of Boundary Bay & The North Shore Mountains. Known for its quiet, family-friendly feel & central SD location,The Terrace is a community where pride of ownership is evident.Thoughtfully designed w/generous rooms & an abundance of natural light,the layout is ideal for both everyday living & entertaining.The fully finished lower level includes a suite, lrg media room&games room,offering flexibility for extended family, guests, or future use. Multiple lvng areas provide space while maintaining a warm,connected feel throughout.Situated on a 7997 sq ft lot just minutes to parks,beaches, transit & schools. Space, views & quiet streets in one of the area’s best pockets.
For sale
C$1,549,000
83 Woodland Dr, Delta, BC V4L 2H7
4beds
4,594sqft
Single Family Residence
Built in 1981
7,840 Square Feet Lot
$-- Zestimate®
C$337/sqft
C$-- HOA
What's special
Abundance of natural lightFully finished lower levelGames roomWarm connected feel throughout
- 149 days
- 39
- 2
Zillow last checked:
Listing updated:
Listed by:
Taylor Brown PREC*,
Engel & Volkers Vancouver Brokerage
Source: Greater Vancouver REALTORS®,MLS®#: R3110802 Originating MLS®#: Greater Vancouver
Originating MLS®#: Greater VancouverFacts & features
Interior
Bedrooms & bathrooms
- Bedrooms: 4
- Bathrooms: 4
- Full bathrooms: 4
Heating
- Forced Air, Natural Gas
Appliances
- Included: Washer/Dryer, Dishwasher, Refrigerator, Stove
- Laundry: In Unit
Features
- Basement: Finished
- Number of fireplaces: 3
- Fireplace features: Gas, Wood Burning
Interior area
- Total structure area: 4,594
- Total interior livable area: 4,594 sqft
Video & virtual tour
Property
Parking
- Total spaces: 6
- Parking features: Garage, Open, Front Access
- Garage spaces: 2
- Has uncovered spaces: Yes
Features
- Levels: Two
- Stories: 2
- Entry location: Exterior Entry
- Exterior features: Garden, Balcony
- Has view: Yes
- View description: Ocean, Mountains, Trees
- Has water view: Yes
- Water view: Ocean
- Frontage length: 75
Lot
- Size: 7,840 Square Feet
- Dimensions: 75 x 112.89
Construction
Type & style
- Home type: SingleFamily
- Architectural style: Basement Entry
- Property subtype: Single Family Residence
Condition
- Year built: 1981
Community & HOA
Community
- Subdivision: The Terrace
HOA
- Has HOA: No
Location
- Region: Delta
Financial & listing details
- Price per square foot: C$337/sqft
- Annual tax amount: C$7,034
- Date on market: 4/13/2026
- Ownership: Freehold NonStrata
Price history
Price history is unavailable.
Public tax history
Tax history is unavailable.
Climate risks
Neighborhood: Tsawwaseen
Similar homes
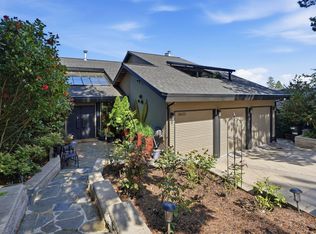
- C$1,497,0004 bd3 ba2.6k sqft905 Eden Cres, Delta, BC V4L 1W6For Sale
 MLS ID #R3144583, Michelle Batkin PREC*, RE/MAX Westcoast Brokerage. Greater Vancouver REALTORS®
 - C$1,475,0004 bd3 ba2.4k sqft210 Murphy Dr W, Delta, BC V4M 3N9For Sale
 MLS ID #R3158406, Trisha Murphy PREC*, Sutton Group Seafair Realty Brokerage. Greater Vancouver REALTORS®
 - C$1,725,0005 bd5 ba3.3k sqft330 Rosehill Wynd, Delta, BC V4M 3L9For Sale
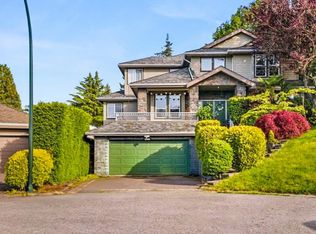 MLS ID #R3090634, Tony Lee, Sutton Group Seafair Realty Brokerage. Greater Vancouver REALTORS®
 - C$1,275,0004 bd4 ba3.6k sqft215 Morningside Dr, Delta, BC V4L 2M3For Sale
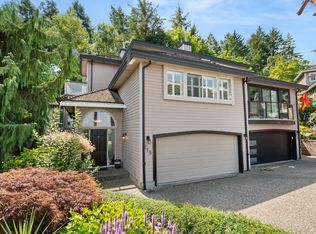 MLS ID #R3150248, Clark Barry - PREC, Real Broker B.C. Ltd. Brokerage. Greater Vancouver REALTORS®
