Skip main navigation
Sold for $384,000
  • $384,000

    83 Woodstock Drive, Toms River, NJ 08757

    2beds
    1,615sqft
    Adult Community
    Built in 1995
    9,583 Square Feet Lot
    $395,600 Zestimate®
    $238/sqft
    $2,601 Estimated rent

    Home value

    $395,600

    Estimated sales range

    Not available

    $2,601/mo

    Zestimate® history
    Loading
    Loading...

    Owner options

    List your home for rent

    $2,601/mo

    Rent Zestimate®

    Find your next renter with Zillow Rental Manager. Plus, with online applications, you can quickly screen prospective tenants – for free.

    Learn more

    $2,601/mo

    Rent Zestimate®

    Refinance and save

    $2,748/mo

    Est. payment

    Refinancing to a lower rate could help reduce your monthly payments and save thousands over the life of the loan.

    See today's rates

    $2,748/mo

    Est. payment

    Explore your selling options

    Work with a Zillow partner agent

    Leverage their expertise and Zillow's premium Showcase listings to get your home seen by more buyers.

    Get started

    List with your own agent

    Get your home in front of millions of buyers by listing it on Zillow.

    Learn how to do it

    Sell it yourself

    Take full control of how buyers see your home on Zillow by listing For Sale by Owner (FSBO).

    List your home

    What's special

    Tranquil wooded backyardGenerous layoutAmple space and comfortTons of storage spaceSizeable walk-in closetSpacious laundry roomOver-sized sunlit eat-in kitchen
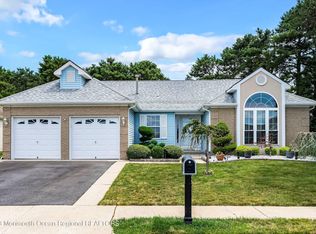
    Welcome to 83 Woodstock Drive located in Holiday City Heights 55+ community! Step inside this spacious freshly painted and beautifully maintained 2-bedroom, 2-bath Lexington model offering just over 1600 sq. ft. of living space, it's known for its generous layout and thoughtful design, this home offers the perfect combination of comfort, privacy, and modern convenience. As you enter, you're greeted by a bright and open living room/dining room combo, ideal for both everyday living and entertaining guests. Just beyond is an over-sized sunlit eat-in kitchen complete with a pantry and sleek stainless steel appliances, The kitchen flows effortlessly into a cozy family room, where sliding doors lead to your own private patio and tranquil wooded backyard, a perfect spot to unwind. Both bathrooms have been tastefully updated, and the larger Lexington layout ensures each bedroom offers ample space and comfort. The primary suite features a private bath and sizeable walk-in closet. This home is equipped with tons of storage space including a spacious laundry room that is at the entrance to the garage. You'll enjoy access to Holiday Heights many amenities while also benefiting from the quiet, established charm of this desirable neighborhood. This home checks all the boxes. Don't miss this rare opportunity to own a larger model in a prime location schedule your private tour today!

    Zillow last checked:

    Listing updated:

    Listed by:

    Linda Riddle 732-822-9320,

    Keller Williams Preferred Properties,Bayville

    Bought with:

    Eileen Murphy, 0568303

    Berkshire Hathaway HomeServices Zack Shore Realtors

    Source: MoreMLS,MLS#: 22512355MLS Logo

    Facts & features

    Interior

    Bedrooms & bathrooms
    • Bedrooms: 2
    • Bathrooms: 2
    • Full bathrooms: 2
    Heating
    • Natural Gas, Baseboard
    Cooling
    • Central Air
    Features
    • Basement: Crawl Space
    • Attic: Attic,Pull Down Stairs
    Interior area
    • Total structure area: 1,615
    • Total interior livable area: 1,615 sqft

    Property

    Parking
    • Total spaces: 1
    • Parking features: Asphalt, Concrete, Driveway
    • Attached garage spaces: 1
    • Has uncovered spaces: Yes
    Features
    • Stories: 1
    • Exterior features: Lighting
    Lot
    • Size: 9,583 Square Feet
    • Dimensions: 50 x 192
    • Features: Back to Woods
    Details
    • Parcel number: 06000101100036
    • Zoning description: Residential

    Construction

    Type & style
    • Home type: SingleFamily
    • Architectural style: Ranch
    • Property subtype: Adult Community
    Condition
    • Year built: 1995

    Utilities & green energy

    • Sewer: Public Sewer

    Community & HOA

    Community
    • Senior community: Yes
    • Subdivision: Hc Heights
    HOA
    • Has HOA: Yes
    • Services included: Trash, Common Area, Pool, Snow Removal
    • HOA fee: $189 quarterly
    Location
    • Region: Toms River

    Financial & listing details

    • Price per square foot: $238/sqft
    • Tax assessed value: $175,000
    • Annual tax amount: $4,219
    • Date on market: 4/30/2025
    • Inclusions: Outdoor Lighting, Washer, Window Treatments, Blinds/Shades, Dishwasher, Dryer, Light Fixtures, Refrigerator, Gas Cooking
    • Exclusions: Personal Items

    Price history

    DateEventPrice
    6/24/2025Sold$384,000+1.3%$238/sqft
    Source: MoreMLS #22512355 Report a problem
    5/27/2025Pending sale$379,000$235/sqft
    Source: MoreMLS #22512355 Report a problem
    4/30/2025Listed for sale$379,000+182.9%$235/sqft
    Source: MoreMLS #22512355 Report a problem
    10/2/1995Sold$133,990$83/sqft
    Source: Public Record Report a problem

    Public tax history

    YearProperty taxesTax assessment
    2023$3,735 +2.3%$175,000
    2022$3,651 $175,000
    2021$3,651 +3.1%$175,000
    2020$3,542 +0.3%$175,000
    2019$3,530 +4.1%$175,000
    2018$3,390 +0.6%$175,000
    2017$3,371 +3%$175,000
    2016$3,271 +3.1%$175,000
    2015$3,171 -3.1%$175,000
    2014$3,272 +2.6%$175,000 -5.3%
    2013$3,189 +2.9%$184,700
    2012$3,099 -0.4%$184,700
    2011$3,110 -32.1%$184,700
    2010$4,583 +2.6%$184,700 +27.9%
    2009$4,469 +5.1%$144,400
    2008$4,251 $144,400
    2007-- $144,400
    2006$3,640 $144,400
    2004-- $144,400
    2003-- $144,400
    2002-- $144,400
    2001-- $144,400
    Find assessor info on the county website

    Neighborhood: Holiday Heights

    Nearby schools

    GreatSchools rating
    Schools provided by the listing agent
    • Middle: Central Reg Middle
    • High: Central Regional

    Source: MoreMLS. This data may not be complete. We recommend contacting the local school district to confirm school assignments for this home.

    Get a cash offer in 3 minutes
    Find out how much your home could sell for in as little as 3 minutes with a no-obligation cash offer.
    Estimated market value
    $395,600
    Get a cash offer in 3 minutes
    Find out how much your home could sell for in as little as 3 minutes with a no-obligation cash offer.
    Estimated market value
    $395,600