Discover this exceptional estate in highly sought-after Hollis, New Hampshire. This beautifully renovated New England farmhouse offers over 5,000 square feet of living space, featuring 4 bedrooms, 3.5 bathrooms, and a 3-car garage, all set on more than 5 acres of rolling green pastures. Perfectly suited for equestrian enthusiasts or those seeking a private country retreat, this remarkable property is anchored by one of the region's largest two-story bank barns. The barn features 7 spacious horse stalls, a secure turnout paddock, dedicated tack room, and an expansive loft offering abundant storage for hay, equipment, and supplies. Rich in character and historic charm, the home seamlessly blends classic Colonial architecture with modern luxury. At its heart is a professionally designed chef's kitchen centered around a stunning antique fireplace. The kitchen flows effortlessly into the inviting dining and living spaces highlighted by a beautiful beehive fireplace. Elegant French doors in the living room open directly to the patio and thoughtfully landscaped perennial gardens. On the second level, the luxurious primary suite serves as a private sanctuary, complete with a sophisticated sitting area featuring custom built-in bookshelves and a beautifully appointed en-suite bath. Designed for both everyday living and entertaining, the home also offers a spacious recreation room, dedicated gym, private office, laundry/workshop area, and two versatile bonus rooms on the third level. Outside, enjoy a fenced backyard retreat with an expansive deck and relaxing jacuzzi overlooking the picturesque grounds. Ideally located just minutes from the Mass. border & Route 3, this private country estate offers the perfect balance of rural tranquility and commuter convenience. Hollis is known for its highly regarded school system, ranking among the region’s top performing districts.
Active
Listed by: KW Coastal and Lakes & Mountains Realty/Wolfeboro • Adam Dow
$1,799,999
83 Worcester Road, Hollis, NH 03049
4beds
5,003sqft
Single Family Residence
Built in 1834
5.07 Acres Lot
$1,757,700 Zestimate®
$360/sqft
$-- HOA
What's special
Beautiful beehive fireplaceStunning antique fireplacePrivate sanctuaryBeautifully appointed en-suite bathLuxurious primary suiteFenced backyard retreatSpacious recreation room
- 81 days
- 1,555
- 73
Zillow last checked:
Listing updated:
Listed by:
Adam Dow,
KW Coastal and Lakes & Mountains Realty/Wolfeboro Phone:866-525-3946
Source: PrimeMLS,MLS#: 5096722
Facts & features
Interior
Bedrooms & bathrooms
- Bedrooms: 4
- Bathrooms: 4
- Full bathrooms: 2
- 3/4 bathrooms: 1
- 1/2 bathrooms: 1
Heating
- Propane, Baseboard, Electric, Forced Air, Radiant Floor
Cooling
- Central Air
Appliances
- Included: Dryer, Range Hood, Microwave, Double Oven, Gas Range, Refrigerator, Washer
- Laundry: 1st Floor Laundry
Features
- Bar, Kitchen Island, Kitchen/Dining, Natural Light, Walk-In Closet(s), Walk-in Pantry
- Flooring: Carpet, Hardwood, Tile
- Basement: Interior Stairs,Unfinished,Interior Entry
- Number of fireplaces: 2
- Fireplace features: 2 Fireplaces
Interior area
- Total structure area: 8,407
- Total interior livable area: 5,003 sqft
- Finished area above ground: 5,003
- Finished area below ground: 0
Video & virtual tour
Property
Parking
- Total spaces: 3
- Parking features: Paved
- Garage spaces: 3
Features
- Levels: Two
- Stories: 2
- Patio & porch: Patio
- Exterior features: Deck
- Has spa: Yes
- Spa features: Heated
Lot
- Size: 5.07 Acres
- Features: Agricultural, Country Setting, Horse/Animal Farm, Field/Pasture, Landscaped, Level, Rolling Slope
Details
- Additional structures: Barn(s), Outbuilding, Stable(s)
- Parcel number: HOLSM002B042
- Zoning description: Residential
Construction
Type & style
- Home type: SingleFamily
- Architectural style: Antique
- Property subtype: Single Family Residence
Materials
- Clapboard Exterior, Wood Exterior
- Foundation: Stone
- Roof: Asphalt Shingle,Fiberglass Shingle
Condition
- New construction: No
- Year built: 1834
Utilities & green energy
- Electric: 200+ Amp Service, Circuit Breakers
- Sewer: Private Sewer, Septic Tank
- Utilities for property: Cable
Community & HOA
Location
- Region: Hollis
Financial & listing details
- Price per square foot: $360/sqft
- Tax assessed value: $1,354,200
- Annual tax amount: $24,742
- Date on market: 6/25/2026
- Road surface type: Paved
Estimated market value
$1,757,700
$1.67M - $1.85M
$5,824/mo
Price history
| Date | Event | Price |
|---|---|---|
| 6/25/2026 | Listed for sale | $1,799,999+80%$360/sqft |
Source:  PrimeMLS #5096722 Report a problem PrimeMLS #5096722 Report a problem | ||
| 7/15/2015 | Sold | $1,000,000-16.3%$200/sqft |
Source: Public Record Report a problem | ||
| 6/21/2015 | Listed for sale | $1,195,000$239/sqft |
Source: RE/MAX Properties #4394265 Report a problem | ||
| 6/18/2015 | Pending sale | $1,195,000$239/sqft |
Source: RE/MAX Properties #4394265 Report a problem | ||
| 5/18/2015 | Price change | $1,195,000-8.1%$239/sqft |
Source: RE/MAX Properties #71771194 Report a problem | ||
| 11/21/2014 | Listed for sale | $1,300,000+52.9%$260/sqft |
Source: RE/MAX Properties #71771194 Report a problem | ||
| 6/21/2006 | Sold | $850,000$170/sqft |
Source: Public Record Report a problem | ||
Public tax history
| Year | Property taxes | Tax assessment |
|---|---|---|
| 2024 | $24,010 +6.4% | $1,354,200 |
| 2023 | $22,561 -26.2% | $1,354,200 |
| 2022 | $30,564 +32.3% | $1,354,200 +35.8% |
| 2021 | $23,108 | $996,900 |
| 2020 | $23,108 +0.3% | $996,900 |
| 2019 | $23,028 +6.6% | $996,900 |
| 2018 | $21,603 +8.3% | $996,900 +15.7% |
| 2017 | $19,951 -1.2% | $861,800 |
| 2016 | $20,192 +1.8% | $861,800 |
| 2015 | $19,839 -0.5% | $861,800 |
| 2014 | $19,933 +1.4% | $861,800 |
| 2013 | $19,666 -4.7% | $861,800 -11.4% |
| 2012 | $20,644 | $972,400 |
Find assessor info on the county website
Monthly payment
Est. payment
Payment breakdown
Explore the cost of this home by adjusting the details. Changes won't be saved.Climate risks
Neighborhood: 03049
Nearby schools
Schools provided by the listing agent
- District: Hollis-Brookline Sch Dst
Source: PrimeMLS. This data may not be complete. We recommend contacting the local school district to confirm school assignments for this home.
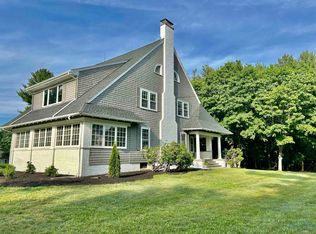
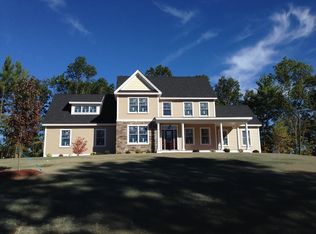
Similar homes
- $1,499,0005 bd5 ba6.4k sqft31 N Pepperell Road, Hollis, NH 03049Active
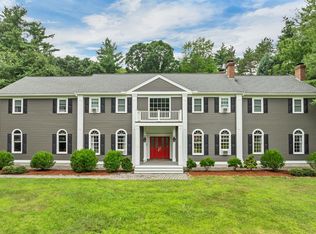 MLS ID #5102465, Laura Gargasz. PrimeMLS
 - $1,089,0004 bd4 ba3.4k sqft142 Worcester Rd, Hollis, NH 03049For Sale
 MLS ID #73522881, Mari Keegan, Berkshire Hathaway HomeServices Verani Realty. MLS PIN
 - $1,175,0003 bd3 ba2.7k sqft52 Depot Road, Hollis, NH 03049Active
 MLS ID #5101307, Sharon K McCaffrey. PrimeMLS
 - $2,499,0005 bd4 ba4.8k sqft40-40A Pine Hill Road, Hollis, NH 03049Active
 MLS ID #5079599, Alicia Egan. PrimeMLS
