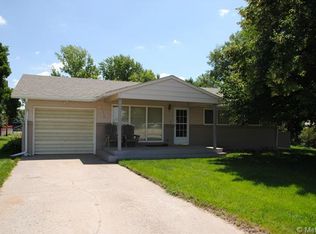
Fully fenced backyardPet-friendly yardCozy living space
This 4-bedroom, 1 and 1/2 bath home offers comfort, versatility, and room to grow. The family room with a picture window and fireplace provides a serene setting for relaxation and natural light. There are three bedrooms upstairs and one non-conforming bedroom downstairs. The lower-level is partially finished and ready for you to finish it as you wish.Outside, the home is surrounded by well-established shade trees, helping with summer energy savings. The fully fenced backyard includes a pond and underground sprinklers to help keep the yard lush and green. A 36 X 56 cinderblock, heated shop with a concrete floor that sits on the property is great for any hobbies, projects or any additional storage you may need.It's a solid mix of cozy living space, pet-friendly yard, and bonus utility from the shop, making it great for growing families, hobbyists, or anyone wanting room to expand without starting from scratch. This property emphasizes character, space, and convenience-definitely worth a tour if it fits your needs!
123 days
|
56
|
0
|
Zillow last checked:
Listing updated:
Listed by:
Kyle Lambert719-342-2762,
Eastern Colorado Properties
Source: IRES as distributed by MLS GRID,MLS#: 1053311

Facts & features
Interior
Bedrooms & bathrooms
Bedrooms: 4
Bathrooms: 2
Full bathrooms: 1
1/2 bathrooms: 1
Main level bathrooms: 2
Primary bedroom
Description: Carpet
Level: Main
Dimensions: 0 x 0
Bedroom 2
Description: Carpet
Level: Main
Dimensions: 0 x 0
Bedroom 3
Description: Carpet
Level: Main
Dimensions: 0 x 0
Bedroom 4
Description: Carpet
Level: Basement
Dimensions: 0 x 0
Dining room
Description: Carpet
Level: Main
Dimensions: 0 x 0
Family room
Description: Carpet
Level: Basement
Dimensions: 0 x 0
Kitchen
Description: Tile
Level: Main
Dimensions: 0 x 0
Laundry
Description: Concrete
Level: Basement
Dimensions: 0 x 0
Living room
Description: Carpet
Level: Main
Dimensions: 0 x 0
Heating
Forced Air
Appliances
Included: Electric Range, Refrigerator, Washer, Dryer, Disposal
Laundry: Washer/Dryer Hookup
Features
Separate Dining Room, Workshop
Windows: Window Coverings
Basement: Full,Partially Finished
Has fireplace: Yes
Fireplace features: Living Room
Interior area
Total structure area: 1,120
Total interior livable area: 2,240 sqft
Finished area above ground: 1,120
Property
Parking
Total spaces: 1
Parking features: Garage Door Opener, Attached, Oversized
Attached garage spaces: 1
Details: Attached
Accessibility
Accessibility features: Level Lot, Main Floor Bath, Accessible Bedroom
Features
Levels: One
Stories: 1
Patio & porch: Deck
Fencing: Partial
Has view: Yes
View description: City
Lot
Size: 0.37 Acres
Features: Evergreen Trees, Deciduous Trees, Level, City Limits, Paved, Curbs, Gutters, Street Light, Alley
Details
Additional structures: Outbuilding
Parcel number: 37002005
Zoning: RESIDENT
Special conditions: Private Owner
Construction
Type & style
Home type: SingleFamily
Architectural style: A-Frame,Legal Conforming
Property subtype: Single Family Residence
Materials
Frame
Roof: Composition
Condition
New construction: No
Year built: 1960
Utilities & green energy
Electric: City of Burlington
Gas: Black Hills
Sewer: Public Sewer
Water: City
Utilities for property: Natural Gas Available, Electricity Available, Satellite Avail, High Speed Avail
Community & HOA
Community
Subdivision: Burl Fairsite 1 St
HOA
Has HOA: No
Services included: Trash
Location
Region: Burlington
Financial & listing details
Price per square foot: $105/sqft
Tax assessed value: $235,156
Annual tax amount: $666
Date on market: 3/9/2026
Listing terms: Cash,Conventional,FHA,VA Loan
Exclusions: NONE
Electric utility on property: Yes
Road surface type: Gravel
Estimated market value
Zestimate®
Not available
Estimated sales range
Not available
Rent Zestimate®
$1,800/mo
Price history
Date
Event
Price
6/11/2026
Pending sale
$235,000$105/sqft
Source: IRES as distributed by MLS GRID #1053311Report a problem
3/9/2026
Listed for sale
$235,000$105/sqft
Source: IRES as distributed by MLS GRID #1053311Report a problem
Explore the cost of this home by adjusting the details. Changes won't be saved.
Principal & interest
$1,547
Mortgage insurance
$0
Property taxes
$170
Home insurance
$105
HOA fees
$0
Utilities
Not included
All calculations are estimates and provided by Zillow, Inc. for informational purposes only. Actual amounts may vary.
HOA fees may include property taxes on listings classified as Co-Ops. Contact the listing agent and/or owner for fee details.
Mortgage interest rates are dependent on a number of factors, including credit score, down payment, and repayment length. Interest rate data provided by Zillow Group Marketplace, Inc. as of 1/1/1970 from various mortgage lenders with which we have lead or other similar arrangements; the Estimated Payment is an average of those rates.
See how much you could borrow to make a competitive offer.
Source: IRES as distributed by MLS GRID. This data may not be complete. We recommend contacting the local school district to confirm school assignments for this home.