Skip main navigation
Sold for $74,500
  • $74,500

    830 1st St #14, Pierce, CO 80650

    3beds
    900sqft
    Manufactured On Land
    Built in 2012
    -- sqft lot
    $-- Zestimate®
    $83/sqft
    $1,432 Estimated rent

    Home value

    Not available

    Estimated sales range

    Not available

    $1,432/mo

    Zestimate® history
    Loading
    Loading...

    Owner options

    List your home for rent

    $1,432/mo

    Rent Zestimate®

    Find your next renter with Zillow Rental Manager. Plus, with online applications, you can quickly screen prospective tenants – for free.

    Learn more

    $1,432/mo

    Rent Zestimate®

    Refinance and save

    $350/mo

    Est. payment

    Refinancing to a lower rate could help reduce your monthly payments and save thousands over the life of the loan.

    See today's rates

    $350/mo

    Est. payment

    Explore your selling options

    Work with a Zillow partner agent

    Leverage their expertise and Zillow's premium Showcase listings to get your home seen by more buyers.

    Get started

    List with your own agent

    Get your home in front of millions of buyers by listing it on Zillow.

    Learn how to do it

    Sell it yourself

    Take full control of how buyers see your home on Zillow by listing For Sale by Owner (FSBO).

    List your home

    What's special

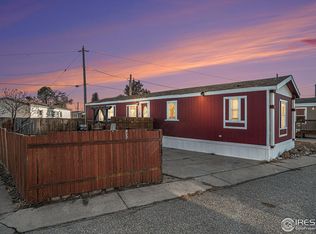
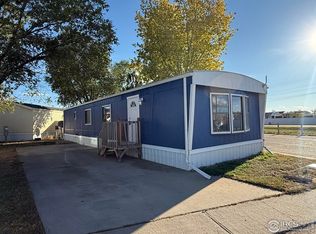
    Country living? You found it! This is the home you've been looking for! Very convenient, just off Hwy. 85 lies 830 1st. St. in Pierce, CO. Unit #14 boasts an updated spacious floor plan, 3 bedrooms/2 full baths, brand new stainless kitchen appliances, new luxury vinyl flooring, carpeting through out and a new metal roof for easier snow removal! Have furry friends? Enjoy walks about town to a nearby park and market. This serene part of Northern Colorado has easy access to your destination while enjoying a beautiful view of the foothills! Book an appt. today and make 'The Highlands' YOUR new home!! More pictures coming soon! 1st OPEN HOUSE - 05/23 @ 5:30 p.m.- 7:30 p.m. SEE YOU THERE!!

    Zillow last checked:

    Listing updated:

    Listed by:

    Krystal Provencher 970-590-1304,

    Keller Williams Realty NoCo

    Bought with:

    Bonnie May, 1023835

    Resident Realty

    Source: IRES as distributed by MLS GRID,MLS#: 1034163MLS Logo

    Facts & features

    Interior

    Bedrooms & bathrooms
    • Bedrooms: 3
    • Bathrooms: 2
    • Full bathrooms: 2
    • Main level bathrooms: 2
    Primary bedroom
    • Description: Carpet
    • Features: Full Primary Bath
    • Level: Main
    • Area: 130 Square Feet
    • Dimensions: 13 x 10
    Bedroom 2
    • Description: Carpet
    Bedroom 3
    • Description: Carpet
    Dining room
    • Description: Luxury Vinyl
    Kitchen
    • Description: Luxury Vinyl
    • Level: Main
    • Area: 96 Square Feet
    • Dimensions: 8 x 12
    Laundry
    • Description: Luxury Vinyl
    Living room
    • Description: Luxury Vinyl
    Heating
    • Forced Air
    Appliances
    • Included: Gas Range, Self Cleaning Oven, Dishwasher, Refrigerator
    • Laundry: Washer/Dryer Hookup
    Features
    • Open Floorplan, High Ceilings
    • Basement: None
    Interior area
    • Total structure area: 900
    • Total interior livable area: 900 sqft
    • Finished area above ground: 900

    Property

    Parking
    • Details: None
    Accessibility
    • Accessibility features: Level Lot, Low Carpet
    Features
    • Levels: One
    • Stories: 1
    • Has view: Yes
    • View description: Hills
    Lot
    • Features: Corner Lot, Level, Abuts Public Open Space, Abuts Private Open Space, City Limits, Paved, Fire Hydrant within 500 Feet
    Details
    • Parcel number: M8943758
    • Zoning: R
    • Special conditions: Private Owner

    Construction

    Type & style
    • Home type: MobileManufactured
    • Property subtype: Manufactured On Land
    Materials
    • Vinyl Siding
    • Roof: Metal
    Condition
    • New construction: No
    • Year built: 2012
    Details
    • Builder name: Clayton Homes

    Utilities & green energy

    • Electric: Xcel Energy
    • Gas: Atmos Energy
    • Water: City
    • Utilities for property: Natural Gas Available, Electricity Available, Cable Available

    Community & neighborhood

    Security
    • Security features: Fire Alarm
    Community
    • Community features: Clubhouse, Pool, Playground, Fitness Center, Park, Trail(s), Business Center, Recreation Room
    Location
    • Region: Pierce
    • Subdivision: Highland Mobile Home Park

    Other

    Other facts
    • Listing terms: Cash,Conventional,FHA,VA Loan

    Price history

    DateEventPrice
    6/13/2025Sold$74,500$83/sqft
    Source: IRES as distributed by MLS GRID #1034163 Report a problem
    6/7/2025Pending sale$74,500$83/sqft
    Source: IRES as distributed by MLS GRID #1034163 Report a problem
    5/21/2025Listed for sale$74,500+9212.5%$83/sqft
    Source: IRES as distributed by MLS GRID #1034163 Report a problem
    3/10/2009Sold$800$1/sqft
    Source: Agent Provided Report a problem

    Public tax history

    YearProperty taxesTax assessment
    2017$289 +278.8%$4,020 +272.2%
    2016$76 -17.2%$1,080 -16.9%
    2015$92 +52.5%$1,300 +52.9%
    2014$61 $850 +347.4%
    2012-- $190
    2011-- $190 +58.3%
    2010-- $120
    2009-- $120

    Find assessor info on the county website

    Neighborhood: 80650

    Nearby schools

    GreatSchools rating
    Schools provided by the listing agent
    • Elementary: Highland
    • Middle: Highland
    • High: Highland

    Source: IRES as distributed by MLS GRID. This data may not be complete. We recommend contacting the local school district to confirm school assignments for this home.