Skip main navigation
Sold for $37,000
  • $37,000

    830 1st St #11, Pierce, CO 80650

    3beds
    924sqft
    Manufactured Home
    Built in 1973
    -- sqft lot
    $-- Zestimate®
    $40/sqft
    $-- Estimated rent

    Home value

    Not available

    Estimated sales range

    Not available

    Not available

    Zestimate® history
    Loading
    Loading...

    Owner options

    List your home for rent

    Find your next renter with Zillow Rental Manager. Plus, with online applications, you can quickly screen prospective tenants – for free.

    Learn more
    Refinance and save

    $174/mo

    Est. payment

    Refinancing to a lower rate could help reduce your monthly payments and save thousands over the life of the loan.

    See today's rates

    $174/mo

    Est. payment

    Explore your selling options

    Work with a Zillow partner agent

    Leverage their expertise and Zillow's premium Showcase listings to get your home seen by more buyers.

    Get started

    List with your own agent

    Get your home in front of millions of buyers by listing it on Zillow.

    Learn how to do it

    Sell it yourself

    Take full control of how buyers see your home on Zillow by listing For Sale by Owner (FSBO).

    List your home

    What's special

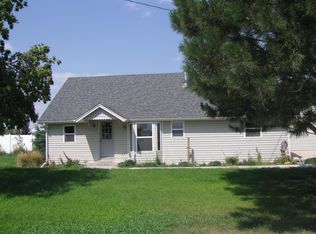
    (This Home Is In A Mobile Home Community - Lot Rent Is $605/month.) Welcome to your opportunity to own this attainably priced home nestled in the tranquil Highlands Mobile Home Park. Priced to accommodate your renovation dreams, this home presents a fantastic chance to create your ideal living space. Situated in Pierce, this home offers the convenience of small-town living with easy access to amenities in nearby larger communities (Greeley: 25, Windsor: 25, Fort Collins: 30, Cheyenne: 40, Loveland: 40). Enjoy the charm of Pierce and its community-oriented atmosphere while being within reach of larger cities and towns.

    Zillow last checked:

    Listing updated:

    Listed by:

    Nick Kuehn 970-540-5457,

    eXp Realty LLC

    Bought with:

    Nick Kuehn, 100097616

    eXp Realty LLC

    Source: IRES as distributed by MLS GRID,MLS#: 5969MLS Logo

    Facts & features

    Interior

    Bedrooms & bathrooms
    • Bedrooms: 3
    • Bathrooms: 2
    • Full bathrooms: 1
    • 3/4 bathrooms: 1
    • Main level bathrooms: 2
    Primary bedroom
    • Description: Vinyl
    • Features: Full Primary Bath
    • Area: 72 Square Feet
    • Dimensions: 12 x 6
    Bedroom 2
    • Description: Vinyl
    • Area: 120 Square Feet
    • Dimensions: 12 x 10
    Bedroom 3
    • Description: Vinyl
    • Area: 80 Square Feet
    • Dimensions: 10 x 8
    Kitchen
    • Description: Vinyl
    • Area: 110 Square Feet
    • Dimensions: 10 x 11
    Living room
    • Description: Vinyl
    • Area: 192 Square Feet
    • Dimensions: 12 x 16
    Heating
    • Forced Air
    Appliances
    • Included: Gas Range, Dishwasher, Refrigerator, Microwave
    Features
    • Windows: Window Coverings
    Interior area
    • Total structure area: 924
    • Total interior livable area: 924 sqft

    Property

    Parking
    • Parking features: Carport
    • Has carport: Yes
    • Details: Carport
    Accessibility
    • Accessibility features: Level Lot, Level Drive
    Features
    • Has view: Yes
    • View description: Plains View
    Lot
    • Features: Paved
    Details
    • Additional structures: Storage
    • On leased land: Yes
    • Special conditions: Private Owner

    Construction

    Type & style
    • Home type: MobileManufactured
    • Property subtype: Manufactured Home
    Materials
    • Under Carriage: HUD
    • Foundation: Pillar/Post/Pier
    • Roof: Metal
    Condition
    • Year built: 1973

    Utilities & green energy

    • Electric: Xcel
    • Gas: Atmos
    • Sewer: Public Sewer
    • Water: City
    • Utilities for property: Natural Gas Available, Electricity Available, Cable Available, Satellite Avail, High Speed Avail

    Community & neighborhood

    Location
    • Region: Pierce
    • Subdivision: Highland Mobile Home Park

    Other

    Other facts
    • Listing terms: Cash,Chattel
    • Road surface type: Asphalt

    Price history

    DateEventPrice
    3/21/2025Sold$37,000$40/sqft
    Source: IRES as distributed by MLS GRID #5969 Report a problem
    1/10/2025Price change$37,000-2.6%$40/sqft
    Source: IRES as distributed by MLS GRID #5969 Report a problem
    12/11/2024Price change$38,000-2.6%$41/sqft
    Source: IRES as distributed by MLS GRID #5969 Report a problem
    7/19/2024Listed for sale$39,000$42/sqft
    Source: IRES as distributed by MLS GRID #5969 Report a problem

    Public tax history

    Tax history is unavailable.

    Neighborhood: 80650

    Nearby schools

    GreatSchools rating
    Schools provided by the listing agent
    • Elementary: Highland
    • Middle: Highland
    • High: Highland

    Source: IRES as distributed by MLS GRID. This data may not be complete. We recommend contacting the local school district to confirm school assignments for this home.