Rare opportunity in Crescent Heights! Stunning, low-maintenance home, expertly designed and completely remodeled by award-winning WJ Architects and Sun Bay builders in 2019 offers a seamless blend of modern luxury and effortless living in sought-after Crescent Heights. In a non-flood zone, this spacious three-bedroom, two-bath home spans 1,795 square feet of living space and is built with durable block construction, ideal for a lock-and-leave easy Florida lifestyle. Begin your day with a gourmet latte on your cozy, enclosed front porch, complete with steel security screens and doors while enjoying tranquility of the park-like Florida native landscaping, creating a serene retreat at your doorstep. Inside, the heart of the home is a fully remodeled gourmet designer kitchen featuring top tier finishes such as Cambria quartz countertops, custom cabinetry by Bright Wood Works, under-cabinet LED lighting and Thermador stainless steel appliances. The kitchen also features a gas cooktop with a new built-in electric oven, a low noise extractor hood, fully automated barista coffee machine, reverse osmosis water system and Hubbardton Forge lighting. Beautiful hardwood floors throughout enhance the bright and airy living room with custom shelving and dining area with a modern, open floor plan. A tranquil primary bedroom suite is a retreat with double French doors, a cathedral ceiling with a skylight with an electric shade, a massive walk-in closet and spa-like en-suite bath that features custom cabinetry, double sinks, and a large, zero-entry shower. Two sizable guest bedrooms, one used as an office and private workout space, complete the home’s split floor plan. French doors from the primary bedroom and dining area lead to a gorgeous back patio with tile flooring, gas fireplace and electric screen shades with remote as well as an additional lower patio with no-see-um screens and pavers, offering wonderful spaces to relax and entertain. A newly built two-car garage provides an enormous workshop space and an abundance of storage as well as a Thermacore steel hurricane impact-rated insulated garage door. Additional amenities include a 22-kilowatt Generic backup generator, dedicated laundry area, designer lighting, Dan’s Fans quiet DC motor ceiling fans, Ethernet CAT 6 outlets and low-voltage wiring for home theater setups. Recent updates include new electrical system with 200-amp panel, LED lighting, new outlets with built-in USB chargers, HVAC/heat pump and ductwork, new plumbing including a waste line to the sewer, and Hansgrohe fixtures throughout. All windows are impact-rated, insulated, and low E argon gas windows with Cambria quartz windowsills. The home has new exterior doors, Therma-Tru fiberglass, interior doors and door hardware. Newer roof was added with high-grade COOL roof shingles, and alley concrete wall with an electric gate for privacy and security was rebuilt. In charming Crescent Heights, just blocks from Crescent Lake, Rolling Oats, Fresh Market and Trader Joe’s, with quick access to vibrant downtown St. Petersburg.
Sold for $1,040,000
$1,040,000
830 23RD AVENUE N, ST PETERSBURG, FL 33704
3beds
1,795sqft
Single Family Residence
Built in 1950
6,464 Square Feet Lot
$993,700 Zestimate®
$579/sqft
$3,658 Estimated rent
Home value
$993,700
$894,000 - $1.10M
$3,658/mo
Zestimate® history
Owner options
List your home for rent
$3,658/mo
Rent Zestimate®
Find your next renter with Zillow Rental Manager. Plus, with online applications, you can quickly screen prospective tenants – for free.
$3,658/mo
Rent Zestimate®
Refinance and save
$5,965/mo
Est. payment
Refinancing to a lower rate could help reduce your monthly payments and save thousands over the life of the loan.
$5,965/mo
Est. payment
Explore your selling options
Work with a Zillow partner agent
Leverage their expertise and Zillow's premium Showcase listings to get your home seen by more buyers.
Get startedList with your own agent
Get your home in front of millions of buyers by listing it on Zillow.
Learn how to do itSell it yourself
Take full control of how buyers see your home on Zillow by listing For Sale by Owner (FSBO).
List your homeWhat's special
Gas fireplaceCambria quartz countertopsRemodeled gourmet designer kitchenAbundance of storageFrench doorsOpen floor planEnclosed front porch
Zillow last checked:
Listing updated:
Listed by:
Tyler Jones 727-452-8497,
PREMIER SOTHEBYS INTL REALTY 727-898-6800
Bought with:
Tyler Jones, 3246170
PREMIER SOTHEBYS INTL REALTY
Source: Stellar MLS,MLS#: TB8342100 Originating MLS: Suncoast Tampa
Originating MLS: Suncoast Tampa
Facts & features
Interior
Bedrooms & bathrooms
- Bedrooms: 3
- Bathrooms: 2
- Full bathrooms: 2
Primary bedroom
- Features: Walk-In Closet(s)
- Level: First
- Area: 224 Square Feet
- Dimensions: 14x16
Bedroom 2
- Features: Built-in Closet
- Level: First
- Area: 224 Square Feet
- Dimensions: 14x16
Bedroom 3
- Features: Built-in Closet
- Level: First
- Area: 132 Square Feet
- Dimensions: 11x12
Primary bathroom
- Features: Dual Sinks
- Level: First
- Area: 120 Square Feet
- Dimensions: 8x15
Dining room
- Level: First
- Area: 187 Square Feet
- Dimensions: 11x17
Kitchen
- Level: First
- Area: 252 Square Feet
- Dimensions: 14x18
Living room
- Level: First
- Area: 221 Square Feet
- Dimensions: 17x13
Heating
- Electric, Heat Pump
Cooling
- Central Air
Appliances
- Included: Oven, Cooktop, Dishwasher, Dryer, Gas Water Heater, Ice Maker, Range Hood, Refrigerator, Tankless Water Heater, Washer
- Laundry: Electric Dryer Hookup, Inside, Laundry Closet, Washer Hookup
Features
- Built-in Features, Ceiling Fan(s), Dry Bar, Open Floorplan, Primary Bedroom Main Floor, Solid Surface Counters, Solid Wood Cabinets, Split Bedroom, Vaulted Ceiling(s), Walk-In Closet(s)
- Flooring: Hardwood
- Doors: French Doors
- Windows: Storm Window(s), Insulated Windows, Skylight(s), Window Treatments
- Has fireplace: Yes
- Fireplace features: Gas, Other Room
Interior area
- Total structure area: 2,480
- Total interior livable area: 1,795 sqft
Property
Parking
- Total spaces: 2
- Parking features: Alley Access, Garage Door Opener, Garage Faces Rear, On Street, Workshop in Garage
- Attached garage spaces: 2
- Has uncovered spaces: Yes
- Details: Garage Dimensions: 21x30
Features
- Levels: One
- Stories: 1
- Patio & porch: Covered, Front Porch, Screened, Side Porch
- Exterior features: Irrigation System, Lighting, Sidewalk
Lot
- Size: 6,464 Square Feet
- Dimensions: 50 x 127
- Features: Landscaped, Sidewalk
- Residential vegetation: Mature Landscaping, Trees/Landscaped
Details
- Parcel number: 073117848880001580
- Special conditions: None
Construction
Type & style
- Home type: SingleFamily
- Architectural style: Bungalow
- Property subtype: Single Family Residence
Materials
- Block
- Foundation: Crawlspace
- Roof: Shingle
Condition
- New construction: No
- Year built: 1950
Utilities & green energy
- Sewer: Public Sewer
- Water: Public
- Utilities for property: BB/HS Internet Available, Electricity Connected, Public, Sewer Connected, Water Connected
Community & HOA
Community
- Security: Closed Circuit Camera(s)
- Pet fee: $0 monthly
- Subdivision: SPRING HILL REV
HOA
- Has HOA: No
Location
- Region: Saint Petersburg
Financial & listing details
- Price per square foot: $579/sqft
- Tax assessed value: $771,917
- Annual tax amount: $7,981
- Date on market: 1/25/2025
- Cumulative days on market: 9 days
- Listing terms: Cash,Conventional
- Ownership: Fee Simple
- Total actual rent: 0
- Electric utility on property: Yes
- Road surface type: Paved
Price history
| Date | Event | Price |
|---|---|---|
| 3/26/2025 | Sold | $1,040,000-5.5%$579/sqft |
Source:  Stellar MLS #TB8342100 Report a problem Stellar MLS #TB8342100 Report a problem | ||
| 2/4/2025 | Pending sale | $1,100,000$613/sqft |
Source: Stellar MLS #TB8342100 Report a problem | ||
| 1/25/2025 | Listed for sale | $1,100,000+260.7%$613/sqft |
Source: Stellar MLS #TB8342100 Report a problem | ||
| 10/19/2017 | Sold | $305,000-3.2%$170/sqft |
Source: Public Record Report a problem | ||
| 9/25/2017 | Pending sale | $315,000$175/sqft |
Source: Smith & Associates #U7832418 Report a problem | ||
| 9/19/2017 | Listed for sale | $315,000+121.8%$175/sqft |
Source: SMITH & ASSOCIATES REAL ESTATE #U7832418 Report a problem | ||
| 10/18/2002 | Sold | $142,000+20.3%$79/sqft |
Source: Public Record Report a problem | ||
| 8/1/2002 | Sold | $118,000$66/sqft |
Source: Public Record Report a problem | ||
Public tax history
| Year | Property taxes | Tax assessment |
|---|---|---|
| 2025 | $8,406 +5.3% | $464,615 +2.9% |
| 2024 | $7,981 +1.5% | $451,521 +3% |
| 2023 | $7,861 +2.4% | $438,370 +3% |
| 2022 | $7,673 -0.8% | $425,602 +3.7% |
| 2021 | $7,736 -0.2% | $410,500 +1.4% |
| 2020 | $7,749 +24.2% | $404,832 +40.1% |
| 2019 | $6,240 | $289,039 +10% |
| 2018 | $6,240 +9.4% | $262,763 +106.7% |
| 2017 | $5,706 +209.1% | $127,122 +2.1% |
| 2016 | $1,846 -1.4% | $124,507 +0.7% |
| 2015 | $1,872 +0.8% | $123,642 +0.8% |
| 2014 | $1,858 +1.1% | $122,661 +1.5% |
| 2013 | $1,839 +2.3% | $120,848 +1.7% |
| 2012 | $1,797 | $118,828 -5.3% |
| 2011 | -- | $125,504 -0.8% |
| 2010 | -- | $126,495 -8.4% |
| 2009 | -- | $138,133 -2.5% |
| 2008 | $2,177 | $141,691 +3% |
| 2007 | -- | $137,564 -27.3% |
| 2005 | -- | $189,300 +21% |
| 2004 | $2,467 +1.8% | $156,400 +25.9% |
| 2003 | $2,423 +162.6% | $124,200 +14.2% |
| 2002 | $923 | $108,800 +2.2% |
| 2001 | $923 +4.9% | $106,500 +21% |
| 2000 | $880 | $88,000 |
Find assessor info on the county website
Neighborhood: Crescent Heights
Nearby homes
- $610,000-- bd2 ba1.7k sqft826 23rd Ave N, Saint Petersburg, FL 33704Off Market
- $989,9003 bd2 ba3.1k sqft840 23rd Ave N, Saint Petersburg, FL 33704Off Market
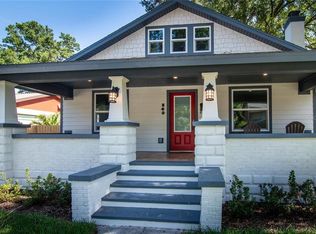
- $--1 bd1 ba640 sqft822 23rd Ave N UNIT 2, Saint Petersburg, FL 33704Off Market
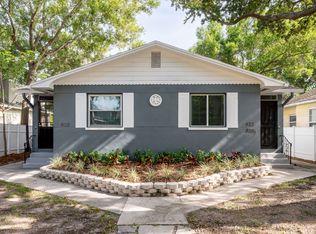
- $--1 bd1 ba640 sqft822 23rd Ave N, Saint Petersburg, FL 33704Off Market
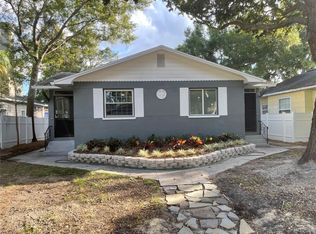
- $2,0001 bd1 ba760 sqft820 23rd Ave N #1, Saint Petersburg, FL 33704For Rent
- $--1 bd1 ba640 sqft820 23rd Ave N #2, Saint Petersburg, FL 33704Off Market
- $560,0001 bd1 ba640 sqft820 23rd Ave N, Saint Petersburg, FL 33704Off Market
- $950,0005 bd3 ba2.3k sqft850 23rd Ave N, Saint Petersburg, FL 33704Sold
Nearby schools
GreatSchools rating
- 5/10Woodlawn Elementary SchoolGrades: PK-5Distance: 0.7 mi
- 3/10Meadowlawn Middle SchoolGrades: 6-8Distance: 2.5 mi
- 6/10St. Petersburg High SchoolGrades: 9-12Distance: 1.7 mi
Schools provided by the listing agent
- Elementary: Woodlawn Elementary-PN
- Middle: Meadowlawn Middle-PN
- High: St. Petersburg High-PN
Source: Stellar MLS. This data may not be complete. We recommend contacting the local school district to confirm school assignments for this home.
Get a cash offer in 3 minutes
Find out how much your home could sell for in as little as 3 minutes with a no-obligation cash offer.
Estimated market value
$993,700
Get a cash offer in 3 minutes
Find out how much your home could sell for in as little as 3 minutes with a no-obligation cash offer.
Estimated market value
$993,700
- Florida
- Pinellas County
- Saint Petersburg
- 33704
- Crescent Heights
- 830 23RD AVENUE N
Nearby cities
Nearby neighborhoods
Nearby zip codes
Other Saint Petersburg Topics
- Apartments for Rent in 33704
- Houses for Sale in 33704
- Houses for Rent in 33704
- 33704 Real Estate
- Saint Petersburg Condos
- Houses for Sale in Saint Petersburg
- Newest Listings in Saint Petersburg
- Saint Petersburg Home Values
- Saint Petersburg Real Estate Agents
- Saint Petersburg Refinance
- Saint Petersburg Mortgage Rates
