Skip main navigation
Pending
  • $124,000

    830 6th St, Windom, MN 56101

    2beds
    1,160sqft
    : 
    $869/mo
    Get pre-qualified
    Single Family
    Built in 1954
    9,931 Square Feet Lot
    $-- Zestimate®
    $107/sqft
    $-- HOA

    What's special

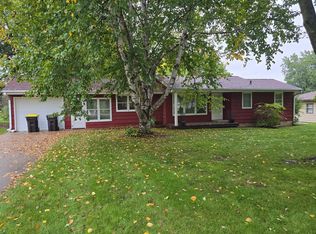
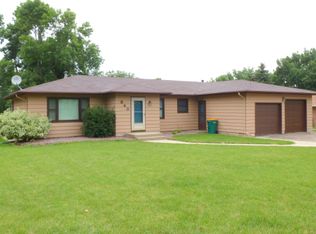
    Charming 2-bedroom, 1-bath home with a single detached garage featuring a finished interior. Built on a slab foundation, this home offers convenient one-level living with no basement to maintain. The low-maintenance brick exterior, mature shade tree, and inviting curb appeal make a wonderful first impression. Step inside to a spacious mudroom that includes the laundry area, while the utilities and additional storage are neatly tucked away behind a curtain. The vintage eat-in kitchen is full of character, showcasing eye-catching tile countertops and a perfectly placed window that fills the space with natural light. All appliances are included, including the refrigerator, stove, washer, and dryer. Just beyond the kitchen, a generous 7' x 7.6' hallway provides access to two large storage areas, two comfortable bedrooms, and a full bath featuring double sinks and abundant cabinetry. The bright living room offers a large front window, creating a warm and welcoming gathering space, while the unique vintage front door adds even more charm. Recent updates include a newer furnace, updated lighting, and GFCI outlets for added peace of mind. Outside, you'll enjoy a spacious 410-square-foot concrete patio that's perfect for relaxing, grilling, or entertaining, along with a storage shed for your outdoor equipment. If you're looking for comfortable, low-maintenance living with vintage charm and practical updates, this home is ready to welcome you!
    43 days
    85
    1

    Likely to sell faster than

    Zillow last checked:

    Listing updated:

    Listed by:

    Lynnette Embree-Ortmann 507-832-8100,

    Five Star Realty Pros LLC

    Source: NorthstarMLS as distributed by MLS GRID,MLS#: 7108704MLS Logo

      Facts & features

      Interior

      Bedrooms & bathrooms
      • Bedrooms: 2
      • Bathrooms: 1
      • Full bathrooms: 1
      Bedroom
      • Level: Main
      • Area: 140 Square Feet
      • Dimensions: 10x14
      Bedroom 2
      • Level: Main
      • Area: 130 Square Feet
      • Dimensions: 10x13
      Bathroom
      • Level: Main
      • Area: 40 Square Feet
      • Dimensions: 4x10
      Kitchen
      • Level: Main
      • Area: 154 Square Feet
      • Dimensions: 11x14
      Living room
      • Level: Main
      • Area: 273 Square Feet
      • Dimensions: 13x21
      Mud room
      • Level: Main
      • Area: 81 Square Feet
      • Dimensions: 9x9
      Utility room
      • Level: Main
      • Area: 36 Square Feet
      • Dimensions: 4x9
      Heating
      • Forced Air
      Cooling
      • Central Air
      Appliances
      • Included: Dryer, Range, Refrigerator, Washer
      • Laundry: Electric Dryer Hookup, Main Level, Washer Hookup
      Features
      • Basement: None
      • Has fireplace: No
      Interior area
      • Total structure area: 1,160
      • Total interior livable area: 1,160 sqft
      • Finished area above ground: 1,160
      • Finished area below ground: 0

      Property

      Parking
      • Total spaces: 1
      • Parking features: Detached Garage
      • Garage spaces: 1
      • Details: Garage Dimensions (14x22)
      Accessibility
      • Accessibility features: No Stairs Internal
      Features
      • Levels: One
      • Stories: 1
      • Patio & porch: Patio
      Lot
      • Size: 9,931 Square Feet
      • Dimensions: 81 x 123
      Details
      • Additional structures: Storage Shed
      • Foundation area: 1160
      • Parcel number: 258290010
      • Zoning description: Residential-Single Family

      Construction

      Type & style
      • Home type: SingleFamily
      • Property subtype: Single Family
      Materials
      • Brick, Concrete
      • Roof: Asphalt,Pitched
      Condition
      • New construction: No
      • Year built: 1954

      Utilities & green energy

      • Electric: Circuit Breakers, 100 Amp Service, Power Company: City of Windom
      • Gas: Natural Gas
      • Sewer: City Sewer/Connected
      • Water: City Water/Connected

      Community & HOA

      HOA
      • Has HOA: No
      Location
      • Region: Windom

      Financial & listing details

      • Price per square foot: $107/sqft
      • Tax assessed value: $96,200
      • Annual tax amount: $992
      • Date on market: 7/21/2026
      • Cumulative days on market: 28 days

        Estimated market value

        Not available

        Estimated sales range

        Not available

        Not available

        Price history

        DateEventPrice
        8/10/2026Pending sale$124,000$107/sqft
        Source: NorthstarMLS as distributed by MLS GRID #7108704 Report a problem
        7/21/2026Listed for sale$124,000+148%$107/sqft
        Source: NorthstarMLS as distributed by MLS GRID #7108704 Report a problem
        3/28/2011Sold$50,000$43/sqft
        Source: Agent Provided Report a problem
        9/30/2008Sold$50,000$43/sqft
        Source: Lake Superior Area Realtors as distributed by MLS GRID #1036739 Report a problem

        Public tax history

        YearProperty taxesTax assessment
        2025$980 +3.2%$96,200 -2.5%
        2024$950 -11.5%$98,700 +0.1%
        2023$1,074 -0.6%$98,600 +4.7%
        2022$1,080 +11.8%$94,200 +11.1%
        2021$966 $84,800 -3.7%
        2020$966 +13.6%$88,100 +10%
        2019$850 +9.8%$80,100 +17.1%
        2018$774 $68,400 -1.4%
        2017$774 +1%$69,400 -1.7%
        2016$766 +2027.8%$70,600
        2015$36 --
        2014-- --
        2013-- --
        2012-- --
        2011-- --
        2010-- --
        Find assessor info on the county website

        Monthly payment

        Est. payment

        Payment breakdown

        Explore the cost of this home by adjusting the details. Changes won't be saved.
        All calculations are estimates and provided by Zillow, Inc. for informational purposes only. Actual amounts may vary.
        HOA fees may include property taxes on listings classified as Co-Ops. Contact the listing agent and/or owner for fee details.
        See how much you could borrow to make a competitive offer.

        Climate risks

        Neighborhood: 56101

        Getting around

        31 / 100
        Car-Dependent
        30 / 100
        Somewhat Bikeable

        Nearby schools

        GreatSchools rating

        A local agent can set up tours, give advice and negotiate with sellers.

        A local lender can help you make sure your offer is ready when you are.

        Browse local experts