Skip main navigation
Closed
  • $535,000

    830 Amerman Dr, Phoenix, OR 97535

    3beds
    3baths
    2,384sqft
    Single Family Residence
    Built in 2003
    9,147.6 Square Feet Lot
    $573,800 Zestimate®
    $224/sqft
    $2,678 Estimated rent

    Home value

    $573,800

    $539,000 - $608,000

    $2,678/mo

    Zestimate® history
    Loading
    Loading...

    Owner options

    List your home for rent

    $2,678/mo

    Rent Zestimate®

    Find your next renter with Zillow Rental Manager. Plus, with online applications, you can quickly screen prospective tenants – for free.

    Learn more

    $2,678/mo

    Rent Zestimate®

    Refinance and save

    $3,551/mo

    Est. payment

    Refinancing to a lower rate could help reduce your monthly payments and save thousands over the life of the loan.

    See today's rates

    $3,551/mo

    Est. payment

    Explore your selling options

    Work with a Zillow partner agent

    Leverage their expertise and Zillow's premium Showcase listings to get your home seen by more buyers.

    Get started

    List with your own agent

    Get your home in front of millions of buyers by listing it on Zillow.

    Learn how to do it

    Sell it yourself

    Take full control of how buyers see your home on Zillow by listing For Sale by Owner (FSBO).

    List your home

    What's special

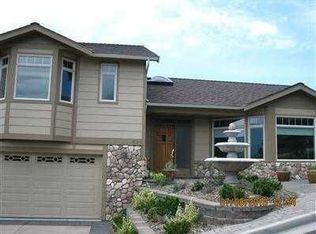
    The views from this home are absolutely stunning! Gleaming Oak hardwood floor throughout the main level. Open kitchen w/ tile counters, ton of storage space & a perfectly placed window above the kitchen sink overlooking the gardens. There is an oversized pantry & gas range/oven. You'll enjoy the views of the surrounding mountains including Mt. Ashland & Table Rock. Incredible natural light throughout. Spacious living room w/ gas fireplace, adjacent to the dining area w/ slider access to the large back deck. Upstairs are three bedrooms including the primary w/ dual sinks, a soaking tub, separate shower & walk-in closet plus a private balcony. The large laundry room offers a window view & is conveniently located on the second floor. There is a large library/bonus room upstairs. Well maintained, including new Andersen windows throughout. The backyard is beautifully terraced to create a serene setting with year around color, slate patio sitting area and easy maintenance.

    Zillow last checked:

    Listing updated:

    Listed by:

    John L. Scott Ashland 5414144663

    Bought with:

    Windermere Van Vleet Eagle Point

    Source: Oregon Datashare,MLS#: 220180542MLS Logo

    Facts & features

    Interior

    Bedrooms & bathrooms
    • Bedrooms: 3
    • Bathrooms: 3
    Heating
    • Natural Gas, Zoned
    Cooling
    • Central Air, Zoned
    Appliances
    • Included: Cooktop, Dishwasher, Disposal, Dryer, Microwave, Oven, Range, Refrigerator, Washer, Water Heater
    Features
    • Breakfast Bar, Built-in Features, Ceiling Fan(s), Double Vanity, Fiberglass Stall Shower, Linen Closet, Open Floorplan, Pantry, Shower/Tub Combo, Soaking Tub, Solid Surface Counters, Tile Counters, Vaulted Ceiling(s), Walk-In Closet(s), Wired for Sound
    • Flooring: Carpet, Hardwood, Tile
    • Windows: Double Pane Windows, Skylight(s), Vinyl Frames, Wood Frames
    • Basement: None
    • Has fireplace: Yes
    • Fireplace features: Gas, Great Room
    • Common walls with other units/homes: No Common Walls
    Interior area
    • Total structure area: 2,384
    • Total interior livable area: 2,384 sqft

    Property

    Parking
    • Total spaces: 2
    • Parking features: Attached, Driveway, Garage Door Opener, On Street
    • Attached garage spaces: 2
    • Has uncovered spaces: Yes
    Features
    • Levels: Two
    • Stories: 2
    • Patio & porch: Deck, Patio
    • Fencing: Fenced
    • Has view: Yes
    • View description: City, Mountain(s), Neighborhood, Territorial, Valley
    Lot
    • Size: 9,147 sqft
    • Features: Drip System, Landscaped, Sloped, Sprinkler Timer(s), Sprinklers In Front, Sprinklers In Rear
    Details
    • Additional structures: Shed(s)
    • Parcel number: 10974987
    • Zoning description: Phoenix-R-1
    • Special conditions: Standard

    Construction

    Type & style
    • Home type: SingleFamily
    • Architectural style: Craftsman
    • Property subtype: Single Family Residence
    Materials
    • Frame
    • Foundation: Concrete Perimeter
    • Roof: Composition
    Condition
    • New construction: No
    • Year built: 2003

    Utilities & green energy

    • Sewer: Public Sewer
    • Water: Public

    Community & neighborhood

    Security
    • Security features: Carbon Monoxide Detector(s), Smoke Detector(s)
    Location
    • Region: Phoenix
    • Subdivision: Skyline Phase 2

    HOA & financial

    HOA
    • Has HOA: Yes
    • HOA fee: $325 annually
    • Amenities included: Other

    Other

    Other facts
    • Listing terms: Cash,Conventional
    • Road surface type: Paved

    Price history

    DateEventPrice
    10/22/2024Sold$535,000-2.7%$224/sqft
    Source: Oregon Datashare #220180542 Report a problem
    9/23/2024Pending sale$550,000$231/sqft
    Source: Oregon Datashare #220180542 Report a problem
    9/6/2024Price change$550,000-4.3%$231/sqft
    Source: Oregon Datashare #220180542 Report a problem
    6/13/2024Price change$575,000-4.2%$241/sqft
    Source: Oregon Datashare #220180542 Report a problem
    5/6/2024Price change$600,000-4%$252/sqft
    Source: Oregon Datashare #220180542 Report a problem
    4/15/2024Listed for sale$625,000+40.1%$262/sqft
    Source: Oregon Datashare #220180542 Report a problem
    1/4/2018Sold$446,000-0.9%$187/sqft
    Source: Oregon Datashare #102981080 Report a problem
    10/4/2017Price change$450,000-2.2%$189/sqft
    Source: John L. Scott Ashland #2981080 Report a problem
    9/5/2017Price change$460,000-1.1%$193/sqft
    Source: John L. Scott Ashland #2981080 Report a problem
    8/23/2017Price change$465,000-2.9%$195/sqft
    Source: John L. Scott Ashland #2981080 Report a problem
    7/24/2017Listed for sale$479,000+91.6%$201/sqft
    Source: Owner Report a problem
    2/3/2011Sold$250,000$105/sqft
    Source: Public Record Report a problem

    Public tax history

    YearProperty taxesTax assessment
    2024$6,190 +3.2%$374,750 +3%
    2023$5,995 +2.7%$363,840 +1.4%
    2022$5,836 +2.4%$358,760 +1.6%
    2021$5,697 +3.2%$353,250 +6.1%
    2020$5,518 +2.7%$332,990 +3%
    2019$5,371 $323,300 +3%
    2018$5,371 +3%$313,890
    2017$5,213 +5.8%$313,890 +6.3%
    2016$4,926 +4.8%$295,400 +2.5%
    2015$4,698 +5.1%$288,280 +7.6%
    2014$4,472 -1.9%$267,920 -9.4%
    2013$4,557 +14.4%$295,880 +14%
    2012$3,982 -11.2%$259,540 -11%
    2011$4,482 -4.8%$291,610 -0.4%
    2010$4,707 +3.9%$292,900 +3%
    2009$4,532 +3.6%$284,370 +3%
    2008$4,377 +6.4%$276,090 +3%
    2007$4,112 -17.2%$268,050 +3%
    2006$4,963 +26%$260,250 +6.8%
    2005$3,940 +33.7%$243,660 +36.1%
    2004$2,947 +308.8%$179,030 +283.5%
    2003$721 $46,680

    Find assessor info on the county website

    Neighborhood: 97535

    Nearby schools

    GreatSchools rating
    Get pre-qualified for a loan
    At Zillow Home Loans, we can pre-qualify you in as little as 5 minutes with no impact to your credit score.

    An equal housing lender. NMLS #10287.

    Sell for more on Zillow
    Get a Zillow Showcase℠ listing at no additional cost and you could sell for .
    $573,800
    2% more
    +$11,476
    With Zillow Showcase(estimated)
    $585,276