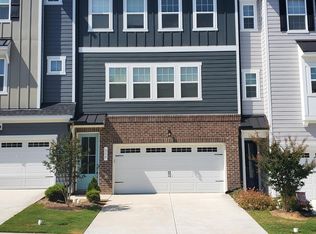
Sun-drenched end-unit townhome built by TriPointe, the premier builder in Townes at North Salem. Situated on a premium lot, this home showcases exceptional finishes and thoughtful upgrades throughout. The deck just off the kitchen overlooks an expansive HOA grassy field buffer before the wooded backdrop—a rare view enjoyed by only the dozen homes on this side of Amley. The spacious primary suite features a beautifully appointed bath and dual walk-in closets. Two additional upstairs bedrooms are filled with natural light and share a well-designed dual-vanity bathroom. The main level offers an open-concept layout with a gourmet kitchen featuring quartz countertops, a large island, a dining area, and an inviting living room. On the ground floor, a generous flex space with a full bath is ideal as a second living area, home office, or guest suite. Stunning engineered hardwood floors extend throughout the first and second levels. Tech-savvy buyers will appreciate the smart switches, remote-controlled blind, and myQ-compatible smart garage door opener. The HOA maintains the siding, roof, landscaping, and driveway, and residents enjoy a resort-style community pool with splash features and dump buckets. Just minutes away are parks, greenways, Costco, Salem Street Pub, Fratelli's, Akami Sushi, Tap Station, and countless other shopping and dining destinations.
Pending
Price cut: $25.1K (7/29)
$499,900
830 Amley Pl, Apex, NC 27523
3beds
2,500sqft
Townhouse
Built in 2020
2,613 Square Feet Lot
$490,400 Zestimate®
$200/sqft
$136/mo HOA
What's special
Beautifully appointed bathSmart switchesWooded backdropLarge islandPremium lotSun-drenched end-unit townhomeSpacious primary suite
- 60 days
- 451
- 16
Likely to sell faster than
Zillow last checked:
Listing updated:
Listed by:
David Worters 919-985-3069,
Compass -- Raleigh,
Emma Singer 919-737-7300,
Compass -- Raleigh
Source: Doorify MLS,MLS#: 10179207
Facts & features
Interior
Bedrooms & bathrooms
- Bedrooms: 3
- Bathrooms: 4
- Full bathrooms: 3
- 1/2 bathrooms: 1
Primary bedroom
- Level: Upper
- Area: 195 Square Feet
- Dimensions: 15.0 x 13.0
Bedroom 2
- Level: Upper
- Area: 126.5 Square Feet
- Dimensions: 11.0 x 11.5
Bedroom 3
- Level: Upper
- Area: 123.75 Square Feet
- Dimensions: 11.0 x 11.25
Dining room
- Level: Main
- Area: 172.25 Square Feet
- Dimensions: 13.0 x 13.25
Family room
- Level: Lower
- Area: 236.38 Square Feet
- Dimensions: 15.25 x 15.5
Kitchen
- Level: Main
- Area: 237.19 Square Feet
- Dimensions: 17.25 x 13.75
Living room
- Level: Main
- Area: 349.31 Square Feet
- Dimensions: 20.25 x 17.25
Office
- Level: Main
- Area: 51.19 Square Feet
- Dimensions: 9.75 x 5.25
Heating
- Central, Natural Gas, None, Zoned
Cooling
- Central Air, Zoned
Appliances
- Included: Dryer, Dishwasher, Electric Oven, Electric Water Heater, Gas Cooktop, Microwave, Range Hood, Vented Exhaust Fan, Washer, Water Heater, Wall Oven
- Laundry: Laundry Room, Upper Level
Features
- Built-in Features, Bookcases, Double Vanity, Eat-in Kitchen, Granite Counters, His and Hers Closets, Kitchen Island, Open Floorplan, Walk-In Closet(s), Bathtub/Shower Combination, Walk-In Shower, Water Closet, Quartz Counters, Smooth Ceilings
- Flooring: Carpet, Hardwood
- Doors: Sliding Doors
- Windows: Window Coverings
- Common walls with other units/homes: 1 Common Wall,End Unit
Interior area
- Total structure area: 2,500
- Total interior livable area: 2,500 sqft
- Finished area above ground: 2,500
- Finished area below ground: 0
Property
Parking
- Total spaces: 2
- Parking features: Attached, Concrete, Driveway, Garage Faces Front, Garage
- Garage spaces: 2
- Has uncovered spaces: Yes
- Details:
Features
- Levels: Tri-Level
- Stories: 3
- Exterior features: Balcony
- Fencing: None
- Has view: Yes
- View description: Neighborhood, See Remarks, Trees/Woods
Lot
- Size: 2,613 Square Feet
- Features: Corner Lot
Details
- Parcel number: 074207675869
- Zoning: PUD-C
- Special conditions: Standard
Construction
Type & style
- Home type: Townhouse
- Architectural style: Traditional
- Property subtype: Townhouse
Materials
- Fiber Cement
- Foundation: Slab
- Roof: Asphalt,Shingle
Condition
- New construction: No
- Year built: 2020
Details
- Builder name: Tri Pointe Homes
Utilities & green energy
- Sewer: Public Sewer
- Water: Public
Community & HOA
Community
- Features: Pool
- Subdivision: Townes at North Salem
HOA
- Has HOA: Yes
- Amenities included: Pool
- Services included: Unknown
- HOA fee: $409 quarterly
- HOA name: Professional Property Management (PPM)
- HOA phone: 919-848-4911
Location
- Region: Apex
Financial & listing details
- Price per square foot: $200/sqft
- Tax assessed value: $475,919
- Annual tax amount: $4,353
- Date on market: 7/10/2026
- Listing agreement: Exclusive Right To Sell
- Listing terms: Cash,Conventional,FHA,VA Loan
- Ownership type: Townhouse
- Road surface type: Asphalt
Estimated market value
$490,400
$466,000 - $515,000
$2,470/mo
Price history
| Date | Event | Price |
|---|---|---|
| 8/15/2026 | Pending sale | $499,900$200/sqft |
Source:  Doorify MLS #10179207 Report a problem Doorify MLS #10179207 Report a problem | ||
| 7/29/2026 | Price change | $499,900-4.8%$200/sqft |
Source: Doorify MLS #10179207 Report a problem | ||
| 7/10/2026 | Listed for sale | $525,000+25.9%$210/sqft |
Source: Doorify MLS #10179207 Report a problem | ||
| 3/12/2021 | Sold | $417,000$167/sqft |
Source: Public Record Report a problem | ||
Public tax history
| Year | Property taxes | Tax assessment |
|---|---|---|
| 2025 | $4,175 +2.3% | $475,919 |
| 2024 | $4,082 +7.6% | $475,919 +38.3% |
| 2023 | $3,794 +6.5% | $344,001 |
| 2022 | $3,561 +4% | $344,001 |
| 2021 | $3,426 | $344,001 +304.7% |
| 2020 | -- | $85,000 |
Find assessor info on the county website
Monthly payment
Est. payment
Payment breakdown
Explore the cost of this home by adjusting the details. Changes won't be saved.Climate risks
Neighborhood: 27523
Nearby schools
Schools provided by the listing agent
- Elementary: Wake - Laurel Park Elementary
- Middle: Wake - Salem Middle
- High: Wake - Apex High
Source: Doorify MLS. This data may not be complete. We recommend contacting the local school district to confirm school assignments for this home.
Similar homes
- $515,0003 bd3 ba2.2k sqft2108 Barnside Ln, Apex, NC 27502New Construction
 Doorify MLS
 - $530,0003 bd3 ba2.2k sqft2104 Barnside Ln, Apex, NC 27502New ConstructionDoorify MLS
- $490,0003 bd3 ba2.2k sqft2106 Barnside Ln, Apex, NC 27502New Construction
 Stanley Martin Homes
 - from $495,9903 bd3 ba2.2k sqftThe Eva Plan, Brookside, Apex, NC 27502New ConstructionStanley Martin Homes
- $529,9903 bd3 ba2.1k sqft1156 Craigmeade Dr, Morrisville, NC 27560For SaleMLS ID #10182261, Tania Paul. Doorify MLS
- $555,0003 bd3 ba2.2k sqft2110 Barnside Ln, Apex, NC 27502New ConstructionDoorify MLS
- $500,0003 bd3 ba2.2k sqft2119 Barrier Ridge Way, Apex, NC 27502New ConstructionDoorify MLS
- $510,0003 bd3 ba2.2k sqft1105 Palisade Bluff Ln, Apex, NC 27502New ConstructionDoorify MLS
- $505,0003 bd3 ba2k sqft8015 Windthorn Pl, Cary, NC 27519For SaleMLS ID #10176933, Tina Caul. Doorify MLS
- $450,0003 bd3 ba1.9k sqft3216 Retama Run, New Hill, NC 27562For SaleMLS ID #10185610, Michelle C Miniutti. Doorify MLS
- $539,9004 bd3 ba2.6k sqft108 Tree Hill Ln, Holly Springs, NC 27540For SaleMLS ID #10164315, Erica Anderson. Doorify MLS
- $425,0003 bd3 ba2.2k sqft233 Luftee Ln, Holly Springs, NC 27540For SaleMLS ID #10186264, Beth Creaghan. Doorify MLS
- $500,0003 bd4 ba1.8k sqft5631 Johnson Woods Ct, Raleigh, NC 27609For SaleMLS ID #10183035, Amanda Marchitello. Doorify MLS
- $372,0003 bd3 ba1.5k sqft409 Matheson Pl, Cary, NC 27511For SaleMLS ID #10189031, Tina Caul. Doorify MLS
- $405,0004 bd3 ba1.6k sqft5508 Batoul Ln, Raleigh, NC 27606For SaleMLS ID #10177847, Jamie Skojec. Doorify MLS
- $610,000-- bd3 ba2.5k sqftMeritage Builders, Holly Springs, NC 27540For SaleMLS ID #10191155, Lisa Hayes. Doorify MLS
- $487,5005 bd3 ba2.7k sqft1809 Carlton Links Dr, Fuquay Varina, NC 27526For SaleMLS ID #10189681, Lynda Brookwell. Doorify MLS
- $465,0004 bd4 ba2.5k sqft3135 White Rail Dr, Fuquay Varina, NC 27526New ConstructionDoorify MLS
