Skip main navigation
Off market
  • $1,367,600

    830 Antrim Oake Ct, Loris, SC 29569

    5beds
    4,936sqft
    SingleFamily
    Built in 2008
    17 Acres Lot
    $1,367,600 Zestimate®
    $277/sqft
    $5,134 Estimated rent

    Home value

    $1,367,600

    $1.20M - $1.55M

    $5,134/mo

    Zestimate® history
    Loading
    Loading...

    Owner options

    List your home for rent

    $5,134/mo

    Rent Zestimate®

    Find your next renter with Zillow Rental Manager. Plus, with online applications, you can quickly screen prospective tenants – for free.

    Learn more

    $5,134/mo

    Rent Zestimate®

    Refinance and save

    $6,192/mo

    Est. payment

    Refinancing to a lower rate could help reduce your monthly payments and save thousands over the life of the loan.

    See today's rates

    $6,192/mo

    Est. payment

    Explore your selling options

    Work with a Zillow partner agent

    Leverage their expertise and Zillow's premium Showcase listings to get your home seen by more buyers.

    Get started

    List with your own agent

    Get your home in front of millions of buyers by listing it on Zillow.

    Learn how to do it

    Sell it yourself

    Take full control of how buyers see your home on Zillow by listing For Sale by Owner (FSBO).

    List your home

    What's special

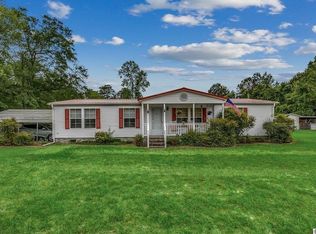
    Driving through the brick columns of the entrance to this incredible five bedroom home, you immediately begin to take in the scope of this 17 acre estate. Driving around the circular garden to the front door, you enter this custom home crossing the spacious front porch. The Foyer greets you immediately with beautiful Tiger Hardwood Floors that run continuously through the study, living room and hallways, and a crystal chandelier hanging from the cathedral ceiling. Immediately to your right is the perfect executive study with its crown and chair molding and large window looking across the front porch to the circular garden. To the right, down a hall past one of the two half-baths, you enter the Master Suite through large double doors. Immediately, you will be taken back by the size of the suite, featuring two walk-in closets with built in shelves, elevated Presidential Trey ceilings and space for a separate sitting area. The master bath is a must see! The Corsican counters and double sinks are built on vanilla bean maple cabinets and located on separate walls, with hers featuring a lighted vanity with a transom window above. Ceramic tile floors walk you to the Champagne Bubbler whirlpool tub which is nestled in the corner under two large windows. The separate shower is huge, with its multiple heads, Tivoli Sand Tile flooring, and built in tile seating. Across the Foyer are two more bedrooms, each with their own full bathrooms featuring Corsican countertops, tubs and showers. One of the bedrooms features an adjacent sitting room with built-in cabinets and shelves. You enter the sitting room through a beautiful arched opening which adds so much character to this room. Also from the Foyer you follow the Tiger Hardwood Floors straight into the Living Room, with its high ceilings, eight inch crown molding, chair molding, and double sided gas fireplace. From the Living Room you can enter the amazing Kitchen and Dining Room. The incredible space of this area with its cathedral ceiling and double sided fireplace is perfect for entertaining. The kitchen cabinets are custom Ginger Glazed Maple with lighting underneath, and some accentuated with glass fronts. There are two refrigerators with matching Ginger Glazed Maple doors, a smooth top range on its own island and Silverton counter tops. In addition this kitchen features double ovens, 18 inch square Bailiff Dover tile floors, built in ice machine, a huge pantry and much more. As you leave the kitchen, you will pass the second half bath and enter your own THX surround sound Theater Room. With nine large comfortable cushioned chairs installed with sound vibration, so that now you not only see the movie, you feel it as well. Below the huge screen is plenty of room for a pool table as well. Upstairs are two more bedrooms with a full bath, one which is currently being used as a media room. Also upstairs is access to plenty of storage. In the fenced in back yard, just off the screened in porch, is the salt water pool and waterfall, with a beautiful nearby gazebo. The 17 acres also includes a pond with a dock, nearby built-in barbecues with a screened in gazebo, a firing range, a small vineyard, and equipment storage shed with its own man cave and bathroom. This home is a must see! Square footage is approximate and not guaranteed. Buyer is responsible for verification.

    This property is off market, which means it's not currently listed for sale or rent on Zillow. This may be different from what's available on other websites or public sources.

    Facts & features

    Interior

    Bedrooms & bathrooms
    • Bedrooms: 5
    • Bathrooms: 6
    • Full bathrooms: 4
    • 1/2 bathrooms: 2
    Heating
    • Forced air, Electric
    Cooling
    • Central
    Appliances
    • Included: Dryer
    Features
    • Flooring: Tile, Hardwood
    Interior area
    • Total interior livable area: 4,936 sqft

    Property

    Parking
    • Total spaces: 6
    • Parking features: Garage - Attached
    Features
    • Exterior features: Other
    • Has view: Yes
    • View description: City
    Lot
    • Size: 17 Acres
    Details
    • Parcel number: 22800000022

    Construction

    Type & style
    • Home type: SingleFamily
    Materials
    • Metal
    • Roof: Other
    Condition
    • Year built: 2008

    Community & neighborhood

    Community
    • Community features: On Site Laundry Available
    Location
    • Region: Loris

    Price history

    DateEventPrice
    1/8/2023Listing removed--
    Source: CCAR #2212839 Report a problem
    6/8/2022Listed for sale$1,295,000+72.7%$262/sqft
    Source: CCAR #2212839 Report a problem
    9/25/2015Sold$750,000+369%$152/sqft
    Source: CCAR #1515581 Report a problem
    5/15/2007Sold$159,900+40.3%$32/sqft
    Source: Public Record Report a problem
    10/20/2005Sold$114,000+75.4%$23/sqft
    Source: Public Record Report a problem
    9/15/1998Sold$65,000$13/sqft
    Source: Public Record Report a problem

    Public tax history

    YearProperty taxesTax assessment
    2025$2,743 $734,054
    2024$2,743 +7.5%$734,054 +14.9%
    2023$2,551 +3.6%$638,690
    2022$2,462 -2.3%$638,690
    2021$2,521 +10.4%--
    2020$2,283 --
    2019-- --
    2018$2,430 $26,460 -11%
    2017-- $29,714
    2016-- $29,714 +41.5%
    2015-- $21,006
    2014$1,639 $21,006
    2013-- --
    2012-- --
    2010-- $18,156 -3.2%
    2009-- $18,752 +98.9%
    2008-- $9,426

    Find assessor info on the county website

    Neighborhood: 29569

    Nearby schools

    GreatSchools rating
    Schools provided by the listing agent
    • Middle: Loris Middle School
    • High: Loris High School

    Source: The MLS. This data may not be complete. We recommend contacting the local school district to confirm school assignments for this home.

    Get pre-qualified for a loan
    At Zillow Home Loans, we can pre-qualify you in as little as 5 minutes with no impact to your credit score.

    An equal housing lender. NMLS #10287.

    Sell for more on Zillow
    Get a Zillow Showcase℠ listing at no additional cost and you could sell for .
    $1,367,600
    2% more
    +$27,352
    With Zillow Showcase(estimated)
    $1,394,952