The Hudson plan at Averitt Landing presents a thoughtfully designed two-story layout with dual owner's suites, perfect for multi-generational living. The main floor includes a versatile flex room near the foyer, an open-concept great room that flows into the dining area, and a kitchen with a generous walk-in pantry. The main-level owner's suite features a spacious walk-in closet and an on-suite bathroom with dual sinks and a walk-in shower.
Upstairs, the Second Owner's Suite offers a private retreat with a large walk-in closet and bathroom.
Two additional bedrooms—each with walk-in closets—a full bathroom, a roomy game room, and a convenient laundry room complete the upper level. The home also boasts a side-entry garage for added convenience and curb appeal. Annual property tax rates are estimated. Mon/Tues/Saturday 10am-6pm, Wed/Sunday 1-6, Closed- Thursday/Friday.
Active
Price cut: $5K (9/2)
$554,990
830 Averitt Ln Lot 63, Lebanon, TN 37087
5beds
3,271sqft
Single Family Residence, Residential
Built in 2026
0.28 Acres Lot
$-- Zestimate®
$170/sqft
$45/mo HOA
What's special
Spacious walk-in closetConvenient laundry roomRoomy game roomOpen-concept great roomTwo-story layout
- 18 days
- 27
- 1
Zillow last checked:
Listing updated:
Listed by:
John Young 629-260-3248,
Century Communities 615-234-6099
Source: RealTracs MLS as distributed by MLS GRID,MLS#: 3518957
Facts & features
Interior
Bedrooms & bathrooms
- Bedrooms: 5
- Bathrooms: 4
- Full bathrooms: 3
- 1/2 bathrooms: 1
- Main level bedrooms: 1
Bedroom 1
- Features: Walk-In Closet(s)
- Level: Walk-In Closet(s)
- Area: 256 Square Feet
- Dimensions: 16x16
Bedroom 2
- Features: Extra Large Closet
- Level: Extra Large Closet
- Area: 182 Square Feet
- Dimensions: 13x14
Bedroom 3
- Features: Walk-In Closet(s)
- Level: Walk-In Closet(s)
- Area: 182 Square Feet
- Dimensions: 13x14
Bedroom 4
- Features: Walk-In Closet(s)
- Level: Walk-In Closet(s)
- Area: 196 Square Feet
- Dimensions: 14x14
Primary bathroom
- Features: Suite
- Level: Suite
Dining room
- Features: Combination
- Level: Combination
- Area: 140 Square Feet
- Dimensions: 10x14
Kitchen
- Features: Pantry
- Level: Pantry
- Area: 144 Square Feet
- Dimensions: 12x12
Living room
- Features: Great Room
- Level: Great Room
- Area: 352 Square Feet
- Dimensions: 22x16
Other
- Features: Bedroom 5
- Level: Bedroom 5
- Area: 288 Square Feet
- Dimensions: 16x18
Other
- Features: Office
- Level: Office
- Area: 143 Square Feet
- Dimensions: 13x11
Heating
- Furnace
Cooling
- Central Air
Appliances
- Included: Gas Oven, Gas Range, Dishwasher, Disposal, Microwave
Features
- Flooring: Carpet, Tile, Vinyl
- Basement: None
- Fireplace features: Electric
Interior area
- Total structure area: 3,271
- Total interior livable area: 3,271 sqft
- Finished area above ground: 3,271
Property
Parking
- Total spaces: 3
- Parking features: Garage Faces Side
- Garage spaces: 3
Features
- Levels: Two
- Stories: 2
- Patio & porch: Patio, Covered
Lot
- Size: 0.28 Acres
Details
- Special conditions: Standard
Construction
Type & style
- Home type: SingleFamily
- Property subtype: Single Family Residence, Residential
Materials
- Hardboard Siding, Brick
- Roof: Asphalt
Condition
- New construction: Yes
- Year built: 2026
Utilities & green energy
- Sewer: Public Sewer
- Water: Public
- Utilities for property: Water Available
Community & HOA
Community
- Subdivision: Averitt Landing
HOA
- Has HOA: Yes
- HOA fee: $45 monthly
- Second HOA fee: $450 one time
Location
- Region: Lebanon
Financial & listing details
- Price per square foot: $170/sqft
- Annual tax amount: $4,000
- Date on market: 8/20/2026
- Date available: 12/18/2026
Estimated market value
Not available
Estimated sales range
Not available
Not available
Price history
| Date | Event | Price |
|---|---|---|
| 9/2/2026 | Price change | $554,990-0.9%$170/sqft |
Source:  RealTracs MLS as distributed by MLS GRID #3518957 Report a problem RealTracs MLS as distributed by MLS GRID #3518957 Report a problem | ||
| 8/20/2026 | Listed for sale | $559,990$171/sqft |
Source: RealTracs MLS as distributed by MLS GRID #3518957 Report a problem | ||
| 8/17/2026 | Listing removed | $559,990$171/sqft |
Source: RealTracs MLS as distributed by MLS GRID #3243377 Report a problem | ||
| 6/15/2026 | Listed for sale | $559,990$171/sqft |
Source: RealTracs MLS as distributed by MLS GRID #3243377 Report a problem | ||
| 6/9/2026 | Listing removed | $559,990$171/sqft |
Source: RealTracs MLS as distributed by MLS GRID #3170030 Report a problem | ||
| 4/8/2026 | Listed for sale | $559,990$171/sqft |
Source: RealTracs MLS as distributed by MLS GRID #3170030 Report a problem | ||
Public tax history
Tax history is unavailable.
Monthly payment
Est. payment
Payment breakdown
Explore the cost of this home by adjusting the details. Changes won't be saved.Climate risks
Neighborhood: 37087
Nearby schools
Schools provided by the listing agent
- Elementary: Jones Brummett Elementary School
- Middle: Walter J. Baird Middle School
- High: Lebanon High School
Source: RealTracs MLS as distributed by MLS GRID. This data may not be complete. We recommend contacting the local school district to confirm school assignments for this home.


Similar homes
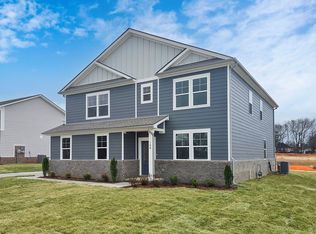
- $556,9905 bd4 ba3.2k sqft836 Averitt Ln Lot 60, Lebanon, TN 37087New Construction
 MLS ID #3519212, John Young. RealTracs MLS as distributed by MLS GRID
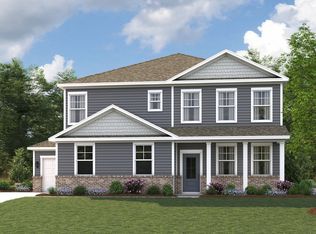
 - $536,9905 bd3 ba2.6k sqft835 Averitt Ln Lot 36, Lebanon, TN 37087New Construction
 MLS ID #3518963, John Young. RealTracs MLS as distributed by MLS GRID
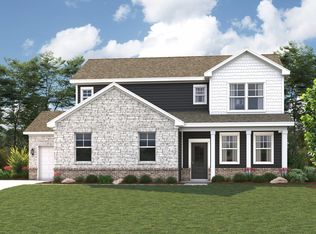
 - $544,9904 bd4 ba3k sqft831 Averitt Ln Lot 34, Lebanon, TN 37087New Construction
 MLS ID #3529559, John Young. RealTracs MLS as distributed by MLS GRID
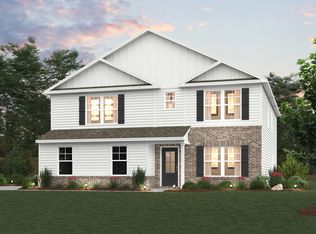
 - from $501,9905 bd4 ba3.2k sqftHudson Plan, Averitt Landing, Lebanon, TN 37087New Construction
 Century Communities
 - $566,1805 bd3 ba2.5k sqft127 Rita Blanca Dr, Lebanon, TN 37087New ConstructionMLS ID #3542664, Brian Hatfield. RealTracs MLS as distributed by MLS GRID
- $528,6804 bd3 ba3k sqft521 Charing Cross Dr Lot 181, Lebanon, TN 37087New ConstructionRealTracs MLS as distributed by MLS GRID
- $513,5854 bd3 ba3k sqft510 Charing Cross Dr Lot 65, Lebanon, TN 37087New ConstructionRealTracs MLS as distributed by MLS GRID
- $516,7404 bd3 ba3k sqft513 Charing Cross Dr Lot 177, Lebanon, TN 37087New ConstructionRealTracs MLS as distributed by MLS GRID
- $549,9004 bd3 ba2.5k sqft1528 Quarry Rock Way Lot 344, Lebanon, TN 37087New ConstructionRealTracs MLS as distributed by MLS GRID
- $479,9904 bd3 ba3k sqft420 Stratford Station Dr Lot 130, Lebanon, TN 37087New ConstructionRealTracs MLS as distributed by MLS GRID
- $529,9955 bd4 ba2.5k sqft257 Limestone Way Lot 54, Lebanon, TN 37087New ConstructionMLS ID #3531335, Ashley Vassallo. RealTracs MLS as distributed by MLS GRID
- $499,9955 bd3 ba2.7k sqft259 Limestone Way Lot 55, Lebanon, TN 37087New ConstructionMLS ID #3542831, Sara Pate. RealTracs MLS as distributed by MLS GRID
- $505,9005 bd3 ba2.4k sqft1248 Dutch Peak, Lebanon, TN 37090For SaleMLS ID #3542018, Kay S. Self. RealTracs MLS as distributed by MLS GRID
- $564,9004 bd3 ba2.5k sqft817 Hillock Trce Lot 127, Lebanon, TN 37087New ConstructionRealTracs MLS as distributed by MLS GRID
- $574,9004 bd3 ba2.5k sqft1206 Greensward Ave Lot 47, Lebanon, TN 37087New ConstructionRealTracs MLS as distributed by MLS GRID
- $484,9904 bd4 ba2.9k sqft418 Stratford Station Dr Lot 131, Lebanon, TN 37087New ConstructionRealTracs MLS as distributed by MLS GRID
- $579,9004 bd3 ba2.5k sqft418 Meadowlook Dr Lot 60, Lebanon, TN 37087New ConstructionRealTracs MLS as distributed by MLS GRID
- $469,9904 bd5 ba2.5k sqft514 Charing Cross Dr Lot 63, Lebanon, TN 37087New ConstructionRealTracs MLS as distributed by MLS GRID
- $534,9004 bd3 ba2.3k sqft816 Hillock Trce Lot 80, Lebanon, TN 37087New ConstructionRealTracs MLS as distributed by MLS GRID
- $369,9003 bd3 ba1.8k sqft2208 Averee Ct, Lebanon, TN 37087For SaleMLS ID #3525863, Sarah Evans. RealTracs MLS as distributed by MLS GRID
