Skip main navigation
Off market
Street View
  • $1,622,100

    830 Bainbridge Dr, West Chester, PA 19382

    4beds
    5baths
    6,664sqft
    SingleFamily
    Built in 1995
    2.8 Acres Lot
    $1,622,100 Zestimate®
    $243/sqft
    $7,502 Estimated rent

    Home value

    $1,622,100

    $1.48M - $1.78M

    $7,502/mo

    Zestimate® history
    Loading
    Loading...

    Owner options

    List your home for rent

    $7,502/mo

    Rent Zestimate®

    Find your next renter with Zillow Rental Manager. Plus, with online applications, you can quickly screen prospective tenants – for free.

    Learn more

    $7,502/mo

    Rent Zestimate®

    Refinance and save

    $10,418/mo

    Est. payment

    Refinancing to a lower rate could help reduce your monthly payments and save thousands over the life of the loan.

    See today's rates

    $10,418/mo

    Est. payment

    Explore your selling options

    Work with a Zillow partner agent

    Leverage their expertise and Zillow's premium Showcase listings to get your home seen by more buyers.

    Get started

    List with your own agent

    Get your home in front of millions of buyers by listing it on Zillow.

    Learn how to do it

    Sell it yourself

    Take full control of how buyers see your home on Zillow by listing For Sale by Owner (FSBO).

    List your home

    What's special

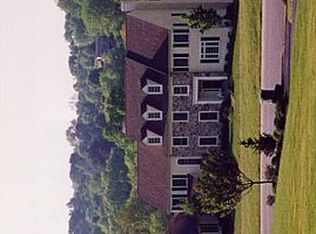
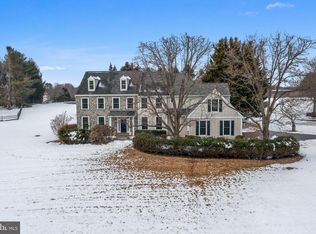
    Welcome to the well sought after Bainbridge community designed by Ann Capron and built by Chip Vaughn. A quiet street tucked away from all the hustle and bustle of West Chester, backing up to protective private space offering privacy, but still close enough to visit your favorite spots in the boro. A new Premium paver walkway and a front porch surrounded by alluring Landscaping framing this exquisitely detailed home for that perfect curb appeal you deserve in a neighborhood of this caliber. You will not find this level of detail in any other home on the market. Upon entering this home you are greeted with an abundance of light. Beginning with the dramatic entry accented with high ceilings and an intricately designed staircase, the home's interior flow is open and airy. High ceilings, lots of windows, hardwood floors, crown molding, wainscoting and a second-floor balcony overlooking the foyer, 6 fireplaces, are some of the amenities that enhance this stunning home. The sprawling floorplan allows for a formal dining room, sunroom, private office and a formal living space with a fireplace. A great room and a gourmet kitchen complete with a full Dacor appliance package that would make a world class chef envious, and an entertaining area that will take your guest's breath away. There are two separate zones for the HVAC systems. Upstairs Living space offers 4 bedrooms and 4.5 baths upstairs. The main Master suite will be your own paradise including a sitting room, walk-in closet appointed with California closet systems, and a full spa-like bathroom. All of this wrapped around a well-appointed SMART HOME capable of running your house from your phone or IPAD from anywhere in the world. Outside living is accented with an expansive covered patio. A breathtaking piece of heaven sitting on 2.8 acres with an amazing entertainers oasis including large upper deck, lower patio and a premium pool with built-in grills and fireplace.Enjoy proximity to all major routes and the finest public and private schools. Feel free to call/text/email listing agent with any questions. This magnificent home has been meticulously maintained and updated, and is built to today's standards. The amazing full finished walkout lower level comes complete with a full-service bar, making this a perfect spot for entertaining. Whether you're having a casual get together or a formal party this house has it all! 2018-07-29

    This property is off market, which means it's not currently listed for sale or rent on Zillow. This may be different from what's available on other websites or public sources.
    Facts & features

    Interior

    Bedrooms & bathrooms
    • Bedrooms: 4
    • Bathrooms: 5
    Heating
    • Forced air, Gas
    Cooling
    • Central
    Appliances
    • Included: Dishwasher, Garbage disposal, Microwave, Range / Oven, Refrigerator
    Features
    • Master Bath(s), WhirlPool/HotTub, Wet/Dry Bar, Central Vacuum, CeilngFan(s), Water Treat System, Kitchen - Eat-In, Kitchen - Island, Butlers Pantry, Stall Shower
    • Has fireplace: Yes
    Interior area
    • Total interior livable area: 6,664 sqft

    Property

    Parking
    • Total spaces: 3
    • Parking features: Garage - Attached
    Features
    • Exterior features: Stucco
    Lot
    • Size: 2.8 Acres
    Details
    • Parcel number: 660200100500

    Construction

    Type & style
    • Home type: SingleFamily
    • Architectural style: Traditional
    Condition
    • Year built: 1995

    Community & HOA

    Location
    • Region: West Chester

    Financial & listing details

    • Price per square foot: $243/sqft
    • Tax assessed value: $448,000
    • Annual tax amount: $12,943

    Price history

    DateEventPrice
    8/16/2018Sold$940,000-3.6%$141/sqft
    Source: Public Record Report a problem
    6/26/2018Pending sale$975,000$146/sqft
    Source: BHHS Fox & Roach - Malvern Sales Office #1005918497 Report a problem
    6/1/2018Price change$975,000-2.3%$146/sqft
    Source: BHHS Fox & Roach-Malvern #7121591 Report a problem
    2/2/2018Listed for sale$998,000$150/sqft
    Source: Bhhs Fox & Roach-Malvern #1005918497 Report a problem

    Public tax history

    YearProperty taxesTax assessment
    2025$12,943 +2.2%$448,000
    2024$12,669 +1.1%$448,000
    2023$12,536 $448,000
    2022$12,536 +1.4%$448,000
    2021$12,368 +129.7%$448,000
    2020$5,385 -54.9%$448,000
    2019$11,933 +2.3%$448,000
    2018$11,670 +9899.6%$448,000
    2017$117 -99.1%$448,000
    2016$12,762 $448,000
    2015$12,762 $448,000
    2014$12,762 $448,000
    2013-- $448,000
    2012-- $448,000 -22.5%
    2011-- $577,890
    2010-- $577,890
    2009-- $577,890
    2008-- $577,890
    2007-- $577,890
    2006-- $577,890
    2005-- $577,890
    2004-- $577,890
    2003-- $577,890 +28.7%
    2000-- $449,070
    Find assessor info on the county website

    Neighborhood: 19382

    Nearby schools

    GreatSchools rating
    Schools provided by the listing agent
    • District: West Chester

    Source: The MLS. This data may not be complete. We recommend contacting the local school district to confirm school assignments for this home.

    Get a cash offer in 3 minutes
    Find out how much your home could sell for in as little as 3 minutes with a no-obligation cash offer.
    Estimated market value
    $1,622,100
    Get a cash offer in 3 minutes
    Find out how much your home could sell for in as little as 3 minutes with a no-obligation cash offer.
    Estimated market value
    $1,622,100