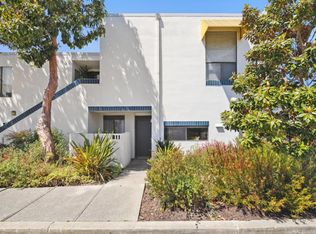
Resort living in stunning 3BR waterfront beauty in award winning signature community in Foster City! Drenched with sunlight in every room of this primely located largest floor plan E on The Islands. Open floor plan filled with amazing natural light, 3BR/2.5BA, 2140sqft. Tastefully remodeled with granite countertops, stainless steel kitchen appliances, elegant floor, marble fireplace. Soaring high ceiling and skylight in dining area. Second skylight in master bathroom. Vaulted ceiling in spacious master suite. Deck leads to atheistic garden and breathtaking lagoon. 2-car garage and plenty of storage on deck and in garage. Resort like association pool, spa and clubhouse. HOA pays water and sewer, garbage, building insurance. A dream home to enjoy!
For sale
$1,600,000
830 Balboa Ln, Foster City, CA 94404
3beds
2,140sqft
Condominium, Residential
Built in 1975
-- sqft lot
$1,566,400 Zestimate®
$748/sqft
$975/mo HOA
What's special
Marble fireplaceBreathtaking lagoonElegant floorSoaring high ceilingSkylight in dining areaStainless steel kitchen appliances
- 157 days
- 855
- 25
Zillow last checked:
Listing updated:
Listed by:
Andy Gan 01868784 650-922-3168,
Intero Real Estate Services 650-589-1000
Source: MLSListings Inc,MLS#: ML82040300
Facts & features
Interior
Bedrooms & bathrooms
- Bedrooms: 3
- Bathrooms: 3
- Full bathrooms: 2
- 1/2 bathrooms: 1
Rooms
- Room types: Laundry
Bedroom
- Features: PrimarySuiteRetreat
Bathroom
- Features: DoubleSinks, ShowerandTub, Skylight, HalfonGroundFloor, OversizedTub
Dining room
- Features: DiningAreainLivingRoom
Family room
- Features: SeparateFamilyRoom
Kitchen
- Features: Countertop_Granite, Other
Heating
- Radiant
Cooling
- Other
Appliances
- Included: Dishwasher, Disposal, Microwave, Other, Electric Oven/Range, Refrigerator, Washer/Dryer
- Laundry: Inside
Features
- High Ceilings, One Or More Skylights
- Flooring: Carpet, Laminate
- Number of fireplaces: 1
- Fireplace features: Living Room
Interior area
- Total structure area: 2,140
- Total interior livable area: 2,140 sqft
Property
Parking
- Total spaces: 2
- Parking features: Common, Detached, On Street
- Garage spaces: 2
Features
- Stories: 2
- Patio & porch: Balcony/Patio, Deck
- Exterior features: Dock
- Pool features: Community
- Has view: Yes
- View description: Garden/Greenbelt, Water
- Has water view: Yes
- Water view: Water
Lot
- Size: 3,067 Square Feet
Details
- Parcel number: 105870240
- Zoning: RMR3PD
- Special conditions: Standard
Construction
Type & style
- Home type: Condo
- Property subtype: Condominium, Residential
Materials
- Foundation: Slab
- Roof: Other
Condition
- New construction: No
- Year built: 1975
Utilities & green energy
- Gas: PublicUtilities
- Sewer: Public Sewer
- Water: Public
- Utilities for property: Public Utilities, Water Public
Community & HOA
HOA
- Has HOA: Yes
- Amenities included: Boat Dock, Club House, Community Pool
- HOA fee: $975 monthly
Location
- Region: Foster City
Financial & listing details
- Price per square foot: $748/sqft
- Tax assessed value: $1,053,373
- Annual tax amount: $12,504
- Date on market: 3/31/2026
- Listing agreement: ExclusiveRightToSell
Estimated market value
$1,566,400
$1.49M - $1.64M
$6,626/mo
Price history
| Date | Event | Price |
|---|---|---|
| 3/31/2026 | Listed for sale | $1,600,000+95.6%$748/sqft |
Source:  MLSListings Inc #ML82040300 Report a problem MLSListings Inc #ML82040300 Report a problem | ||
| 3/4/2021 | Listing removed | -- |
Source: Owner Report a problem | ||
| 10/30/2008 | Sold | $818,000-6.5%$382/sqft |
Source: Public Record Report a problem | ||
| 5/20/2008 | Price change | $875,000-2.7%$409/sqft |
Source: Owner Report a problem | ||
| 4/21/2008 | Listed for sale | $899,000+46.2%$420/sqft |
Source: Owner Report a problem | ||
| 2/20/2002 | Sold | $615,000$287/sqft |
Source: Public Record Report a problem | ||
Public tax history
| Year | Property taxes | Tax assessment |
|---|---|---|
| 2025 | $12,504 +1.5% | $1,053,373 +2% |
| 2024 | $12,323 +2.1% | $1,032,719 +2% |
| 2023 | $12,066 +1.4% | $1,012,471 +2% |
| 2022 | $11,904 +1.3% | $992,620 +2% |
| 2021 | $11,747 +2.8% | $973,158 +1% |
| 2020 | $11,425 +5.5% | $963,180 +2% |
| 2019 | $10,826 +4.7% | $944,295 +2% |
| 2018 | $10,340 +1.1% | $925,781 +2% |
| 2017 | $10,223 +0.1% | $907,630 +2% |
| 2016 | $10,216 +5.1% | $889,835 +1.5% |
| 2015 | $9,724 | $876,470 +2% |
| 2014 | $9,724 | $859,302 +13.1% |
| 2013 | -- | $760,000 +8.5% |
| 2012 | -- | $700,500 -4% |
| 2011 | -- | $730,000 |
| 2010 | -- | $730,000 -10.8% |
| 2009 | -- | $818,000 +18.3% |
| 2008 | -- | $691,682 +2% |
| 2007 | -- | $678,121 +2% |
| 2006 | -- | $664,826 |
| 2005 | -- | $664,826 +4% |
| 2004 | -- | $639,011 +1.9% |
| 2003 | -- | $627,300 +54.1% |
| 2002 | -- | $406,981 +2% |
| 2001 | -- | $399,002 +2% |
| 2000 | -- | $391,180 |
Find assessor info on the county website
Monthly payment
Est. payment
Payment breakdown
Explore the cost of this home by adjusting the details. Changes won't be saved.Climate risks
Neighborhood: Explorers
Nearby schools
Schools provided by the listing agent
- Middle: BowditchMiddle
- District: SanMateoFosterCityElementary
Source: MLSListings Inc. This data may not be complete. We recommend contacting the local school district to confirm school assignments for this home.
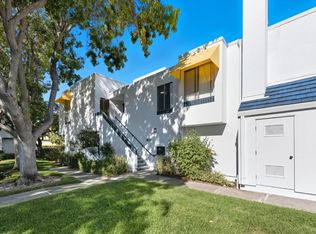
Similar homes
- $1,300,0002 bd3 ba1.7k sqft816 Balboa Ln, Foster City, CA 94404For Sale
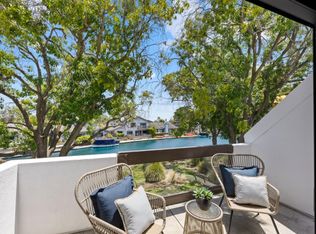 MLS ID #ML82051584, Julie Flouty. MLSListings Inc
 - $1,099,0002 bd2 ba1.3k sqft681 Portofino Ln, Foster City, CA 94404For Sale
 MLS ID #ML82056460, Sternsmith Group. MLSListings Inc
 - $1,025,0003 bd2 ba1.5k sqft1081 Beach Park Blvd APT 213, Foster City, CA 94404For Sale
 MLS ID #ML82057063, Chuck Cochran. MLSListings Inc
 - $849,5003 bd3 ba1.5k sqft1214 Admiralty Ln, Foster City, CA 94404For Sale
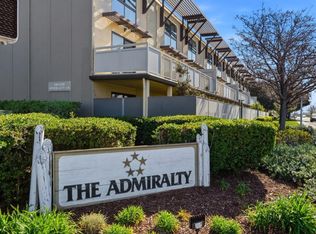 MLS ID #ML82049044, Lin Storer. MLSListings Inc
Local buyer's agents are ready to help
