Skip main navigation
For sale
$292,500
3beds
1,574sqft

830 Batton Road, Southport, NC 28461

3beds
1,574sqft
Single family residence
Built in 2003
0.41 Acres
1 Attached garage space
$186 price/sqft

What's special

Inviting covered front porchSurrounded by mature treesDedicated separate laundry roomBright spacious layout

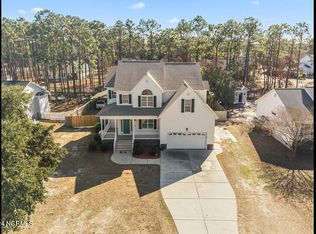
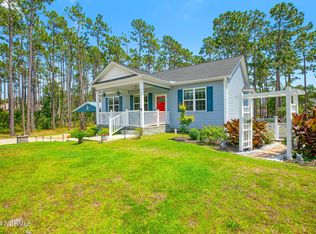
Welcome Home to Comfort, Space, and Charm! Nestled on a generous 0.41-acre corner lot surrounded by mature trees, this charming 3-bedroom, 2-full-bathroom home offers the perfect blend of indoor luxury and outdoor serenity. Step onto the inviting covered front porch and enter a bright, spacious layout featuring beautiful hardwood floors across ...

4 days
|
338
|
28
|

Likely to sell faster than

Source: Hive MLS,MLS#: 100594884MLS LogoOriginating MLS: Brunswick County Association of Realtors
Travel times

Covered Front Porch

Living Room

Kitchen

Dining Room

Primary Bedroom

Primary Bathroom

Primary Closet

Bedroom 2

Bedroom 3

Laundry Room

Screened Porch

Outdoor 3

Zillow last checked:

Listing updated:

Listed by:

Hank Troscianiec & Associates 910-262-7705,

Keller Williams Innovate-OKI

Source: Hive MLS,MLS#: 100594884MLS LogoOriginating MLS: Brunswick County Association of Realtors

Facts & features

Interior

Bedrooms & bathrooms
  • Bedrooms: 3
  • Bathrooms: 2
  • Full bathrooms: 2
Rooms
  • Room types: Living Room, Dining Room, Master Bedroom, Bedroom 2, Bedroom 3, Laundry
Primary bedroom
  • Level: First
  • Dimensions: 14.33 x 13.25
Bedroom 2
  • Description: Front
  • Level: First
  • Dimensions: 13.25 x 11.9
Bedroom 3
  • Description: Back
  • Level: First
  • Dimensions: 11.9 x 11.9
Dining room
  • Level: First
  • Dimensions: 14.83 x 12.9
Kitchen
  • Level: First
  • Dimensions: 12.9 x 9.17
Laundry
  • Level: First
  • Dimensions: 9.5 x 5.9
Living room
  • Level: First
  • Dimensions: 24 x 15.25
Heating
  • Electric, Forced Air, Heat Pump
Cooling
  • Central Air, Ceiling Fan(s)
Appliances
  • Included: Built-In Microwave, Dishwasher, Electric Range
  • Laundry: Dryer Hookup, Washer Hookup, Laundry Room
Features
  • Master Downstairs, Walk-in Closet(s), Ceiling Fan(s), Walk-In Closet(s)
  • Flooring: LVT/LVP, Carpet
  • Windows: Thermal Windows
Interior area
  • Total structure area: 1,574
  • Total interior livable area: 1,574 sqft
Video & virtual tour

Property

Parking
  • Total spaces: 1
  • Parking features: Garage Faces Front, Off Street, Garage
  • Attached garage spaces: 1
Features
  • Levels: One
  • Patio & porch: Covered, Screened, Front Porch, Rear Porch
  • Fencing: Partial,Wood
  • Has view: Yes
  • View description: None
  • Frontage type: See Remarks
Lot
  • Size: 0.41 Acres
  • Dimensions: 100 x 200 x 87 x 201
  • Features: Corner Lot, Near Golf Course, Recreation Nearby, Rectangular Lot
Details
  • Additional structures: Shed(s)
  • Parcel number: 157gf028
  • Zoning: Bs-R-1
  • Special conditions: Standard

Construction

Type & style
  • Home type: SingleFamily
  • Property subtype: Single Family Residence
Materials
  • Vinyl Siding, Wood Frame
  • Foundation: Crawl Space
  • Roof: Architectural Shingle
Condition
  • New construction: No
  • Year built: 2003

Utilities & green energy

  • Sewer: Septic Tank
  • Water: County Water
  • Utilities for property: Water Connected

Community & HOA

Community
  • Subdivision: Boiling Spring Lakes
HOA
  • Has HOA: No
  • Amenities included: Basketball Court, Fitness Center, Golf Course, Meeting Room, Park, Pickleball, Picnic Area, Playground, Ramp, Tennis Court(s), Trail(s)
Location
  • Region: Southport

Financial & listing details

  • Price per square foot: $186/sqft
  • Tax assessed value: $291,510
  • Annual tax amount: $1,984
  • Date on market: 8/8/2026
  • Cumulative days on market: 4 days
  • Listing agreement: Exclusive Right To Sell
  • Listing terms: Cash,Conventional,FHA,USDA Loan,VA Loan
  • Road surface type: Paved

Price history

DateEventPrice
8/8/2026Listed for sale$292,500+135.9%$186/sqft
Source: Hive MLS #100594884 Report a problem
3/24/2011Sold$124,000-4.5%$79/sqft
Source: Hive MLS #30458975 Report a problem
2/4/2011Listed for sale$129,900-11.7%$83/sqft
Source: foreclosure.com Report a problem
12/11/2010Listing removed--
Source: foreclosure.com Report a problem
12/9/2010Listed for sale--
Source: foreclosure.com Report a problem
10/13/2010Sold$147,130$93/sqft
Source: Public Record Report a problem

Public tax history

YearProperty taxesTax assessment
2025$1,984 +13.3%$291,510
2024$1,751 +2%$291,510
2023$1,717 +15.9%$291,510 +68.1%
2022$1,481 +0.9%$173,430
2021$1,468 +6.5%$173,430
2020$1,378 $173,430
2019$1,378 +18.1%$173,430 +19.1%
2018$1,167 +4.9%$145,670 +1356.7%
2017$1,112 $10,000
2016$1,112 $10,000 -93.1%
2015$1,112 -2.1%$145,670 -13.9%
2014$1,137 $169,260
2013-- --
2012-- --
2011-- --
2010-- --
2009-- --
2008-- --
2007-- --
2006-- --
2005-- --
2004-- --

Find assessor info on the county website

Monthly payment

Est. payment
$1,637/mo
Principal & interest
$1500
Property taxes
$137
More affordability toolsChevron Right

Estimated market value

$285,700

$271,000 - $300,000

$2,226/mo

Climate risks

Explore flood, wildfire, and other predictive climate risk information for this property on First Street®️.

Neighborhood: 28461

Nearby schools

Bolivia Elementary
Grades PK-56.6 miles
3/10
GreatSchools® Rating
Test Score Rating
4/10
Student Progress Rating
1/10
South Brunswick Middle
Grades 6-81.6 miles
4/10
GreatSchools® Rating
Test Score Rating
6/10
Student Progress Rating
1/10
South Brunswick High
Grades 9-121.3 miles
4/10
GreatSchools® Rating
Test Score Rating
5/10
College Readiness Rating
6/10
Student Progress Rating
1/10