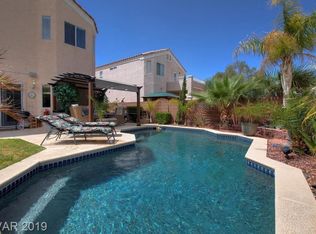
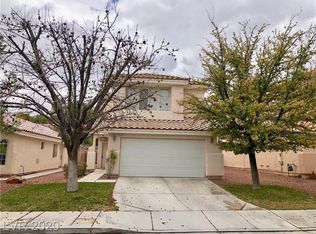
Beautifully Updated Home with a pool & Strip Views! Welcome to this stunning 3-bedroom home with a spacious loft and private balcony, located in the highly sought-after Green Valley community. Step inside to discover an open and airy floor plan with soaring ceilings, brand new flooring, and fresh paint throughout, creating a bright and modern feel. The upstairs loft offers flexible space for a home office, media room, or game area, complete with access to a balcony where you can take in sweeping views of the Las Vegas Strip. Out back, enjoy your own private oasis—perfect for relaxing or entertaining—with a sparkling pool and the natural desert culvert behind the home, offering added privacy and tranquility. Don’t miss the chance to own this beautiful move-in ready home in one of Henderson’s most desirable neighborhoods!
Closed
Zillow last checked:
Listing updated:
Bought with:
Nanette J. Verdin, S.0073656
Coldwell Banker Premier
Source: LVR,MLS#: 2672970 Originating MLS: Greater Las Vegas Association of Realtors Inc
Originating MLS: Greater Las Vegas Association of Realtors IncPrice history
| Date | Event | Price |
|---|---|---|
| 5/28/2025 | Sold | $545,000$286/sqft |
Source:  LVR #2672970 Report a problem LVR #2672970 Report a problem | ||
| 5/9/2025 | Contingent | $545,000$286/sqft |
Source: LVR #2672970 Report a problem | ||
| 5/1/2025 | Listed for sale | $545,000+9%$286/sqft |
Source: LVR #2672970 Report a problem | ||
| 9/1/2022 | Listing removed | -- |
Source: LVR #2416969 Report a problem | ||
| 8/25/2022 | Listing removed | -- |
Source: Zillow Rental Network Premium Report a problem | ||
| 8/23/2022 | Listed for rent | $2,595+44.6%$1/sqft |
Source: Zillow Rental Network Premium Report a problem | ||
| 8/18/2022 | Price change | $499,999-2.9%$263/sqft |
Source: LVR #2416969 Report a problem | ||
| 8/10/2022 | Listed for sale | $514,999$270/sqft |
Source: LVR #2416969 Report a problem | ||
| 8/2/2022 | Contingent | $514,999$270/sqft |
Source: LVR #2416969 Report a problem | ||
| 7/26/2022 | Price change | $514,999-2.8%$270/sqft |
Source: LVR #2416969 Report a problem | ||
| 7/13/2022 | Listed for sale | $529,900+51.4%$278/sqft |
Source: LVR #2416969 Report a problem | ||
| 12/17/2019 | Listing removed | $1,795$1/sqft |
Source: Realty of Southern Nevada #2157980 Report a problem | ||
| 12/8/2019 | Listed for rent | $1,795-5.3%$1/sqft |
Source: Realty of Southern Nevada #2157980 Report a problem | ||
| 11/27/2018 | Listing removed | $1,895$1/sqft |
Source: Zillow Rental Network Report a problem | ||
| 11/26/2018 | Price change | $1,895+5.6%$1/sqft |
Source: Zillow Rental Network Report a problem | ||
| 11/7/2018 | Price change | $1,795-5.3%$1/sqft |
Source: Realty of Southern Nevada #2042703 Report a problem | ||
| 10/24/2018 | Listed for rent | $1,895$1/sqft |
Source: Realty of Southern Nevada #2042703 Report a problem | ||
| 8/2/2012 | Listing removed | -- |
Source: Realty of Southern Nevada #1168627 Report a problem | ||
| 9/21/2011 | Listed for sale | -- |
Source: Realty of Southern Nevada #1168627 Report a problem | ||
| 4/14/2005 | Sold | $350,000+49.6%$184/sqft |
Source: Public Record Report a problem | ||
| 4/21/2003 | Sold | $234,000+12.5%$123/sqft |
Source: Public Record Report a problem | ||
| 8/29/2001 | Sold | $208,000+36.4%$109/sqft |
Source: Public Record Report a problem | ||
| 6/29/1999 | Sold | $152,500$80/sqft |
Source: Public Record Report a problem | ||

Get a cash offer in 3 minutes
Find out how much your home could sell for in as little as 3 minutes with a no-obligation cash offer.
Estimated market value
$535,000
