Skip main navigation
Off market
  • $814,500

    830 Blue Crane Dr, Venice, FL 34285

    4beds
    2,940sqft
    Single Family Residence
    Built in 1997
    10,454 Square Feet Lot
    $814,500 Zestimate®
    $277/sqft
    $6,113 Estimated rent

    Home value

    $814,500

    $757,000 - $880,000

    $6,113/mo

    Zestimate® history
    Loading
    Loading...

    Owner options

    List your home for rent

    $6,113/mo

    Rent Zestimate®

    Find your next renter with Zillow Rental Manager. Plus, with online applications, you can quickly screen prospective tenants – for free.

    Learn more

    $6,113/mo

    Rent Zestimate®

    Refinance and save

    $5,499/mo

    Est. payment

    Refinancing to a lower rate could help reduce your monthly payments and save thousands over the life of the loan.

    See today's rates

    $5,499/mo

    Est. payment

    Explore your selling options

    Work with a Zillow partner agent

    Leverage their expertise and Zillow's premium Showcase listings to get your home seen by more buyers.

    Get started

    List with your own agent

    Get your home in front of millions of buyers by listing it on Zillow.

    Learn how to do it

    Sell it yourself

    Take full control of how buyers see your home on Zillow by listing For Sale by Owner (FSBO).

    List your home

    What's special

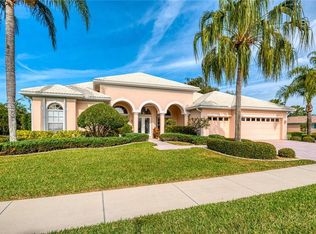
    CLICK LINK ABOVE for VIRTUAL TOUR. At 2,940 sq. ft. under air, this Arthur Rutenberg "Nassau" 4 bedroom, 3 bathrooms, study, pool/spa and 3 car-garage (storage and epoxy floor) home has been masterfully crafted. Providing north/west rear exposure, pond, Boulevard and golf course views. Recently installed wide plank wood floors grace the living room, dining room, and master suite. Ceramic tile is in virtually all other common living areas. The under-screen lanai was redone, 2017, with custom travertine floors in a Versailles pattern, resurfaced and heated Pebble Tek and re-tiled pool and spa. Not just a pool to lounge in, but at 16' X 30' it is designed for serious lap and aquatic exercise. Sliders from virtually every room, including hidden pocket sliders, open to an expansive lanai and partial summer kitchen. Its open, split Florida plan consists of a study/office to the left of the foyer, master en-suite bedroom with jetted tub northside, and 3 guest bedrooms and 2 full baths on the south side. At 22' x 15', the multi-purpose 3rd guest bedroom/bonus room function as a second master suite, craft/hobby room, game or billiard room, 2nd den/study, media, fitness or any other use. Substantive design elements include volume ceilings, crown moldings, multiple tray ceilings with up-lighting, and built-ins in the study, leisure room and all-purpose room. The home is wired for central vac. The HVAC and Pool Heater have been replaced within the past 4 or 5 years, the exterior painted this past year. PLUS!!! HOME HAS BEEN PRE-INSPECTED. Pelican Pointe offers 27 holes of semi-private golf. Low HOA fees include ground maintenance, 24/7 security, and a vibrant social life with tennis, pickleball, social membership at the clubhouse (dining and over 35 women's associations and activities), fitness, high speed internet and expanded cable. Just minutes away is Venice Island, its quaint shops, dining, beaches, fishing, bike trails, cultural and medical facilities.

    This property is off market, which means it's not currently listed for sale or rent on Zillow. This may be different from what's available on other websites or public sources.

    Originating MLS: Venice

    Facts & features

    Interior

    Bedrooms & bathrooms
    • Bedrooms: 4
    • Bathrooms: 3
    • Full bathrooms: 3
    Heating
    • central
    Cooling
    • Central
    Appliances
    • Laundry: Inside, Laundry Room
    Features
    • Ceiling Fans(s), High Ceiling(s), Walk-In Closet(s), Crown Molding, Solid Wood Cabinets, Thermostat, Kitchen/Family Room Combo, Solid Surface Counters, Built in Features, Window Treatments
    • Flooring: Tile, Carpet, Hardwood
    • Windows: Blinds, Window Treatments
    Interior area
    • Total interior livable area: 2,940 sqft

    Property

    Parking
    • Total spaces: 3
    • Parking features: Garage, Open
    Features
    • Levels: One
    • Patio & porch: Screened, Covered
    • Exterior features: Stucco
    • Pool features: Gunite, Heated, In Ground, Screen Enclosure, Lighting
    • Has spa: Yes
    • Spa features: Heated, In Ground
    Lot
    • Size: 10,454 Square Feet
    • Features: In County, Level/Flat, Sidewalk, Street Paved, Street Private, Near Golf Course, Cul-de-sac
    • Residential vegetation: Mature Landscaping, Trees/Landscaped
    Details
    • Parcel number: 0426030001
    • Zoning: RSF3

    Construction

    Type & style
    • Home type: SingleFamily
    • Architectural style: Florida
    • Property subtype: Single Family Residence
    Materials
    • masonry
    • Foundation: Concrete
    • Roof: Other
    Condition
    • Year built: 1997
    Details
    • Builder model: Nassau
    • Builder name: Arthur Rutenburg - Sam Rodgers

    Utilities & green energy

    • Sewer: Public Sewer
    • Water: Public
    • Utilities for property: Electricity Connected, Sewer Connected, Sprinkler Well, BB/HS Internet Available, Public, Street Lights, Underground Utilities, Cable Connected, Fiber Optics, Fire Hydrant, Sewer Available, Water Connected
    Green energy
    • Energy efficient items: Thermostat, HVAC
    • Indoor air quality: HVAC UV/Elec. Filtration

    Community & HOA

    Community
    • Security: Smoke Detector(s), Security Gate, Gated Community, Security Lights
    • Subdivision: PELICAN POINTE GOLF & COUNTRY CLUB
    HOA
    • Has HOA: Yes
    • Amenities included: Cable, Clubhouse, Pool, Security, Fence Restrictions, Tennis Court(s), Vehicle Restrictions, Recreation Facilities, Golf Course, Pickleball Court(s)
    • Services included: Community Pool, Maintenance Grounds, Recreational Facilities, Security, Cable TV, Insurance, Internet, Private Road, Escrow Reserves Fund, 24-Hour Guard, Manager, Fidelity Bond
    • HOA fee: $311 monthly
    Location
    • Region: Venice

    Financial & listing details

    • Price per square foot: $277/sqft
    • Tax assessed value: $697,500
    • Annual tax amount: $8,491
    • Listing terms: Cash, Conventional
    • Ownership: Fee Simple

    Price history

    DateEventPrice
    3/24/2021Sold$605,000+1.7%$206/sqft
    Source: Public Record Report a problem
    2/17/2021Pending sale$595,000$202/sqft
    Source: Stellar MLS #N6113858 Report a problem
    2/15/2021Listed for sale$595,000+25.3%$202/sqft
    Source: Stellar MLS #N6113858 Report a problem
    9/27/2016Sold$475,000-4.8%$162/sqft
    Source: Stellar MLS #N5909102 Report a problem
    9/9/2016Pending sale$499,000$170/sqft
    Source: Michael Saunders & Company - Licensed Real Estate Broker Report a problem
    7/29/2016Price change$499,000-6.3%$170/sqft
    Source: Michael Saunders & Company - Licensed Real Estate Broker Report a problem
    7/23/2016Listed for sale$532,500+33.1%$181/sqft
    Source: Michael Saunders & Company - Licensed Real Estate Broker Report a problem
    3/16/2012Sold$400,000-11.1%$136/sqft
    Source: Public Record Report a problem
    10/2/2011Listed for sale$449,900+25.6%$153/sqft
    Source: Coldwell Banker Residential Real Estate - Venice #N5774193 Report a problem
    4/3/1998Sold$358,200$122/sqft
    Source: Public Record Report a problem

    Public tax history

    YearProperty taxesTax assessment
    2025$8,491 -1.6%$697,500 -2.7%
    2024$8,631 +3.3%$717,168 +3%
    2023$8,356 +2.4%$696,280 +3%
    2022$8,159 +109.9%$676,000 +75.9%
    2021$3,886 -0.1%$384,205 +1.4%
    2020$3,892 -22.8%$378,900 +3.3%
    2019$5,040 $366,900 -1.2%
    2018$5,040 -0.8%$371,400 -9%
    2017$5,078 +6.2%$408,100 +2.4%
    2016$4,783 +1.8%$398,400 +3.9%
    2015$4,699 -1.7%$383,600 +16%
    2014$4,783 -3.1%$330,700
    2013$4,936 +3.5%$330,700 +2.8%
    2012$4,767 -7.8%$321,600 -10.2%
    2011$5,170 -7.8%$358,000 -5.7%
    2010$5,607 +4.1%$379,700 +8.7%
    2009$5,385 $349,400 -10.9%
    2008$5,385 -15.2%$392,000 -15.8%
    2007$6,348 $465,800 -10.4%
    2006-- $519,700 +35.8%
    2005-- $382,600 +18.1%
    2004$5,195 +5.1%$323,900 +9.1%
    2003$4,942 +2.7%$296,800 +3.6%
    2002$4,814 +7.9%$286,600 +2.5%
    2001$4,462 -10.7%$279,700 -12.2%
    2000$4,998 $318,500
    Find assessor info on the county website

    Neighborhood: 34285

    Nearby schools

    GreatSchools rating
    Schools provided by the listing agent
    • Elementary: Garden Elementary
    • Middle: Venice Area Middle
    • High: Venice Senior High

    Source: The MLS. This data may not be complete. We recommend contacting the local school district to confirm school assignments for this home.

    Get a cash offer in 3 minutes
    Find out how much your home could sell for in as little as 3 minutes with a no-obligation cash offer.
    Estimated market value
    $814,500
    Get a cash offer in 3 minutes
    Find out how much your home could sell for in as little as 3 minutes with a no-obligation cash offer.
    Estimated market value
    $814,500