Skip main navigation
Sold for $478,000
  • $478,000

    830 Branchwood Dr, Kernersville, NC 27284

    4beds
    3,699sqft
    Stick/Site Built, Residential, Single Family Residence
    Built in 1972
    0.55 Acres Lot
    $496,100 Zestimate®
    $--/sqft
    $2,635 Estimated rent

    Home value

    $496,100

    $471,000 - $521,000

    $2,635/mo

    Zestimate® history
    Loading
    Loading...

    Owner options

    List your home for rent

    $2,635/mo

    Rent Zestimate®

    Find your next renter with Zillow Rental Manager. Plus, with online applications, you can quickly screen prospective tenants – for free.

    Learn more

    $2,635/mo

    Rent Zestimate®

    Refinance and save

    $2,873/mo

    Est. payment

    Refinancing to a lower rate could help reduce your monthly payments and save thousands over the life of the loan.

    See today's rates

    $2,873/mo

    Est. payment

    Explore your selling options

    Work with a Zillow partner agent

    Leverage their expertise and Zillow's premium Showcase listings to get your home seen by more buyers.

    Get started

    List with your own agent

    Get your home in front of millions of buyers by listing it on Zillow.

    Learn how to do it

    Sell it yourself

    Take full control of how buyers see your home on Zillow by listing For Sale by Owner (FSBO).

    List your home

    What's special

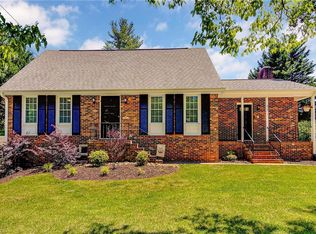
    Welcome to this stunning home in the Historic Westridge Forest neighborhood, close to downtown Kernersville. This beautifully remodeled home offers a perfect blend of modern amenities and charm. The inviting living space has an open floor plan, where every detail of the stylish kitchen has been meticulously designed. Retreat to the tranquil master suite, complete with a luxurious en-suite bathroom, garden tub, and tiled shower with elevated fixtures. Enjoy the serene outdoors from your screened-in back porch, overlooking the newly sodded .55 acre lot, fire pit, and expertly designed softscapes. The home features a new HVAC system with a smart thermostat, installed in 2023. A significant basement improvement project added an additional flex living space with built-in shelving units, a mini bar with granite counters, and a bonus room with ample closet space, providing incredible flexibility and storage. Don't miss your opportunity to tour this gem today.

    Zillow last checked:

    Listing updated:

    Listed by:

    Shannon Shown 336-462-7919,

    The District Group,

    Ethan Shown 336-655-5221,

    eXp Realty

    Bought with:

    Angela Byrd, 254725

    Keller Williams Realty

    Source: Triad MLS,MLS#: 1148790MLS Logo

    Facts & features

    Interior

    Bedrooms & bathrooms
    • Bedrooms: 4
    • Bathrooms: 3
    • Full bathrooms: 3
    • Main level bathrooms: 1
    Primary bedroom
    • Level: Second
    Bedroom 2
    • Level: Main
    Bedroom 3
    • Level: Second
    Bedroom 4
    • Level: Second
    Bonus room
    • Level: Basement
    Den
    • Level: Main
    Great room
    • Level: Basement
    Kitchen
    • Level: Main
    Living room
    • Level: Main
    Heating
    • Fireplace(s), Forced Air, Natural Gas
    Cooling
    • Central Air
    Appliances
    • Included: Dishwasher, Free-Standing Range, Gas Water Heater
    • Laundry: Dryer Connection, Washer Hookup
    Features
    • Soaking Tub, Kitchen Island, Pantry
    • Flooring: Concrete, Vinyl
    • Basement: Finished, Basement
    • Number of fireplaces: 3
    • Fireplace features: Gas Log, Basement, Great Room, Living Room
    Interior area
    • Total structure area: 3,699
    • Total interior livable area: 3,699 sqft
    • Finished area above ground: 2,499
    • Finished area below ground: 1,200

    Property

    Parking
    • Total spaces: 2
    • Parking features: Driveway, Garage, Garage Door Opener, Attached Carport
    • Attached garage spaces: 2
    • Has carport: Yes
    • Has uncovered spaces: Yes
    Features
    • Levels: Two
    • Stories: 2
    • Patio & porch: Porch
    • Pool features: None
    • Fencing: Fenced
    Lot
    • Size: 0.55 Acres
    Details
    • Parcel number: 6876871238
    • Zoning: RS12
    • Special conditions: Owner Sale

    Construction

    Type & style
    • Home type: SingleFamily
    • Architectural style: Dutch Colonial
    • Property subtype: Stick/Site Built, Residential, Single Family Residence
    Materials
    • Brick, Vinyl Siding
    Condition
    • Year built: 1972

    Utilities & green energy

    • Sewer: Public Sewer
    • Water: Public

    Community & HOA

    Community
    • Subdivision: Westridge Forest
    HOA
    • Has HOA: No
    Location
    • Region: Kernersville

    Financial & listing details

    • Tax assessed value: $436,300
    • Annual tax amount: $3,190
    • Date on market: 7/11/2024
    • Cumulative days on market: 2 days
    • Listing agreement: Exclusive Right To Sell
    • Listing terms: Cash,Conventional,FHA,VA Loan

    Price history

    DateEventPrice
    8/20/2024Sold$478,000+2.8%
    Source: Triad MLS #1148790 Report a problem
    7/13/2024Pending sale$465,000
    Source: Triad MLS #1148790 Report a problem
    7/11/2024Listed for sale$465,000+13.4%
    Source: Triad MLS #1148790 Report a problem
    12/15/2022Sold$410,000
    Source: Triad MLS #1089585 Report a problem
    11/17/2022Pending sale$410,000
    Source: Triad MLS #1089585 Report a problem
    11/11/2022Listed for sale$410,000+57.7%
    Source: Triad MLS #1089585 Report a problem
    5/24/2021Sold$260,000+4%
    Source: Triad MLS #1019917 Report a problem
    4/17/2021Pending sale$250,000
    Source: Triad MLS #1019917 Report a problem
    4/14/2021Listed for sale$250,000+30.2%
    Source: Triad MLS #1019917 Report a problem
    8/31/2007Sold$192,000
    Source: Triad MLS #W432611 Report a problem

    Public tax history

    YearProperty taxesTax assessment
    2025$4,658 +43.2%$436,300 +74.7%
    2024$3,253 +2%$249,700
    2023$3,190 +0.3%$249,700
    2022$3,180 $249,700
    2021$3,180 +8.1%$249,700 +15.1%
    2020$2,940 -0.7%$216,900
    2019$2,962 +2.2%$216,900
    2018$2,897 $216,900 +11.5%
    2016$2,897 +13.7%$194,535
    2015$2,549 +1.1%$194,535
    2014$2,521 $194,535
    2013-- $194,535 -3.9%
    2012-- $202,527
    2011-- $202,527
    2010-- $202,527
    2009-- $202,527 +2.8%
    2008-- $196,940
    2007-- $196,940
    2006-- $196,940
    2005-- $196,940 +11.5%
    2004-- $176,554
    2003-- $176,554
    2002-- $176,554
    2001-- $176,554 +12%
    2000-- $157,646
    Find assessor info on the county website

    Neighborhood: 27284

    Nearby schools

    GreatSchools rating
    Schools provided by the listing agent
    • Elementary: Kernersville
    • Middle: Kernersville
    • High: East Forsyth

    Source: Triad MLS. This data may not be complete. We recommend contacting the local school district to confirm school assignments for this home.

    Get a cash offer in 3 minutes
    Find out how much your home could sell for in as little as 3 minutes with a no-obligation cash offer.
    Estimated market value
    $496,100
    Get a cash offer in 3 minutes
    Find out how much your home could sell for in as little as 3 minutes with a no-obligation cash offer.
    Estimated market value
    $496,100