Great opportunity to own in the Links Condominiums! Welcome to this second-floor, 1 bedroom, 1 full bathroom condo that is move-in ready! This condo offers an open layout with 9-foot ceilings, a cozy living room with a gas fireplace, and a nicely appointed kitchen with new flooring and dining area open to the balcony and living room. The primary bedroom is a generous size with a large walk-in closet and easy access to the full bathroom. Outside you will find a wonderful 18' X 10' balcony sitting area, perfect for enjoying a warm beverage on a crisp autumn morning. There is also a closet located on the outdoor patio for additional storage space. This is maintenance-free living at its best with a great clubhouse, fitness room, game room, resort-style pool, and tennis courts. All of this is surrounded by The Crossings Golf Course. This condo has easy access to interstates, shopping, and restaurants. You won't want to miss seeing this great condo!
Sold for $179,950
$179,950
830 Brassie Ln APT H, Glen Allen, VA 23059
1beds
890sqft
Condominium
Built in 1998
-- sqft lot
$202,800 Zestimate®
$202/sqft
$1,470 Estimated rent
Home value
$202,800
$193,000 - $213,000
$1,470/mo
Zestimate® history
Owner options
List your home for rent
$1,470/mo
Rent Zestimate®
Find your next renter with Zillow Rental Manager. Plus, with online applications, you can quickly screen prospective tenants – for free.
$1,470/mo
Rent Zestimate®
Refinance and save
$1,062/mo
Est. payment
Refinancing to a lower rate could help reduce your monthly payments and save thousands over the life of the loan.
$1,062/mo
Est. payment
Explore your selling options
Work with a Zillow partner agent
Leverage their expertise and Zillow's premium Showcase listings to get your home seen by more buyers.
Get startedList with your own agent
Get your home in front of millions of buyers by listing it on Zillow.
Learn how to do itSell it yourself
Take full control of how buyers see your home on Zillow by listing For Sale by Owner (FSBO).
List your homeWhat's special
Gas fireplaceResort-style poolAppointed kitchenDining areaFitness roomLarge walk-in closetGreat clubhouse
Zillow last checked:
Listing updated:
Listed by:
Ryan Medlin remaxryanmedlin@gmail.com,
RE/MAX Commonwealth
Bought with:
Mark Tompkins, 0225102028
Samson Properties
Source: CVRMLS,MLS#: 2327936 Originating MLS: Central Virginia Regional MLS
Originating MLS: Central Virginia Regional MLSFacts & features
Interior
Bedrooms & bathrooms
- Bedrooms: 1
- Bathrooms: 1
- Full bathrooms: 1
Primary bedroom
- Description: Walk-in-Closet, Vinyl Plank Floors
- Level: First
- Dimensions: 15.2 x 12.3
Additional room
- Description: Covered Patio/Porch
- Level: First
- Dimensions: 18.0 x 10.0
Dining room
- Description: Open view of the Balcony
- Level: First
- Dimensions: 11.4 x 10.9
Other
- Description: Tub & Shower
- Level: First
Kitchen
- Description: Galley Style, Pantry, New Floor
- Level: First
- Dimensions: 13.0 x 8.0
Laundry
- Description: New Flooring
- Level: First
- Dimensions: 8.0 x 3.0
Living room
- Description: Gas Fireplace, Bright and Open
- Level: First
- Dimensions: 16.5 x 13.6
Heating
- Forced Air, Natural Gas
Cooling
- Central Air, Electric
Appliances
- Included: Dryer, Dishwasher, Gas Cooking, Disposal, Gas Water Heater, Microwave, Refrigerator, Stove, Washer
- Laundry: Washer Hookup, Dryer Hookup
Features
- Bedroom on Main Level, Ceiling Fan(s), Dining Area, Double Vanity, Eat-in Kitchen, Fireplace, High Ceilings, High Speed Internet, Pantry, Cable TV, Wired for Data, Walk-In Closet(s)
- Flooring: Ceramic Tile, Vinyl
- Has basement: No
- Attic: None
- Number of fireplaces: 1
- Fireplace features: Gas
Interior area
- Total interior livable area: 890 sqft
- Finished area above ground: 890
Property
Parking
- Parking features: Assigned
Features
- Levels: One
- Stories: 1
- Patio & porch: Balcony, Front Porch
- Pool features: Pool, Community
Lot
- Size: 15.2 Acres
Details
- Parcel number: 7887662031.104
- Zoning description: R6C
Construction
Type & style
- Home type: Condo
- Architectural style: Other
- Property subtype: Condominium
- Attached to another structure: Yes
Materials
- Brick, Block, Drywall, Frame, Vinyl Siding
- Roof: Shingle
Condition
- Resale
- New construction: No
- Year built: 1998
Utilities & green energy
- Sewer: Public Sewer
- Water: Public
Community & HOA
Community
- Features: Common Grounds/Area, Clubhouse, Fitness, Home Owners Association, Playground, Pool, Tennis Court(s)
- Security: Fire Sprinkler System, Smoke Detector(s)
- Subdivision: Links Condominiums
HOA
- Has HOA: Yes
- Amenities included: Management
- Services included: Association Management, Clubhouse, Common Areas, Insurance, Maintenance Structure, Pool(s), Sewer, Snow Removal, Trash, Water
- HOA fee: $194 monthly
Location
- Region: Glen Allen
Financial & listing details
- Price per square foot: $202/sqft
- Tax assessed value: $152,300
- Annual tax amount: $1,294
- Date on market: 1/14/2026
- Ownership: Individuals
- Ownership type: Sole Proprietor
Price history
| Date | Event | Price |
|---|---|---|
| 1/11/2024 | Sold | $179,950$202/sqft |
Source:  CVRMLS #2327936 Report a problem CVRMLS #2327936 Report a problem | ||
| 11/24/2023 | Pending sale | $179,950$202/sqft |
Source: CVRMLS #2327936 Report a problem | ||
| 11/17/2023 | Listed for sale | $179,950+28.5%$202/sqft |
Source: CVRMLS #2327936 Report a problem | ||
| 8/31/2021 | Sold | $140,000-1.3%$157/sqft |
Source: CVRMLS #2123398 Report a problem | ||
| 8/5/2021 | Pending sale | $141,900$159/sqft |
Source: CVRMLS #2123398 Report a problem | ||
| 7/30/2021 | Listed for sale | $141,900-0.8%$159/sqft |
Source: CVRMLS #2123398 Report a problem | ||
| 7/28/2019 | Listing removed | $995$1/sqft |
Source: Henry Briggs & Assoc., Inc. Report a problem | ||
| 6/19/2019 | Listed for rent | $995$1/sqft |
Source: Henry Briggs & Assoc., Inc. Report a problem | ||
| 9/27/2007 | Sold | $143,000$161/sqft |
Source: Public Record Report a problem | ||
Public tax history
| Year | Property taxes | Tax assessment |
|---|---|---|
| 2025 | $1,534 +14.6% | $184,800 +17.4% |
| 2024 | $1,338 +3.3% | $157,400 +3.3% |
| 2023 | $1,295 +12.4% | $152,300 +12.4% |
| 2022 | $1,152 +8.4% | $135,500 +11% |
| 2021 | $1,062 +14.1% | $122,100 +5.6% |
| 2020 | $931 +9.4% | $115,600 +8% |
| 2019 | $851 | $107,000 +9.4% |
| 2018 | $851 +117.6% | $97,800 +8.8% |
| 2017 | $391 -48.8% | $89,900 +2.4% |
| 2016 | $764 +28.4% | $87,800 +17.2% |
| 2015 | $595 | $74,900 +9.5% |
| 2014 | $595 | $68,400 +6.5% |
| 2013 | -- | $64,200 -37.6% |
| 2012 | -- | $102,900 -15.4% |
| 2011 | -- | $121,700 -1.6% |
| 2010 | -- | $123,700 -6.9% |
| 2009 | -- | $132,900 |
| 2008 | -- | -- |
| 2006 | -- | -- |
Find assessor info on the county website
Neighborhood: 23059
Nearby homes
- $192,2001 bd1 ba890 sqft830 Brassie Ln APT D, Glen Allen, VA 23059Off Market
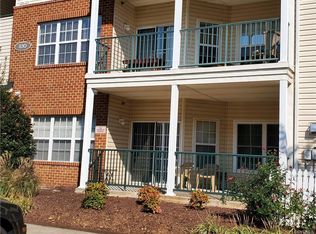
- $227,5002 bd2 ba1k sqft830 Brassie Ln APT A, Glen Allen, VA 23059Off Market

- $228,8002 bd2 ba1k sqft830 Brassie Ln APT B, Glen Allen, VA 23059Off Market
- $196,7001 bd1 ba890 sqft830 Brassie Ln APT C, Glen Allen, VA 23059Off Market

- $225,9002 bd2 ba1k sqft830 Brassie Ln APT E, Glen Allen, VA 23059Off Market
- $221,0002 bd2 ba1k sqft830 Brassie Ln APT F, Glen Allen, VA 23059Off Market
- $197,1001 bd1 ba890 sqft830 Brassie Ln APT G, Glen Allen, VA 23059Off Market
- $212,4002 bd2 ba1k sqft830 Brassie Ln APT J, Glen Allen, VA 23059Off Market
Nearby schools
GreatSchools rating
- 2/10Longdale Elementary SchoolGrades: PK-5Distance: 1.1 mi
- 1/10Brookland Middle SchoolGrades: 6-8Distance: 2.4 mi
- 1/10Hermitage High SchoolGrades: 9-12Distance: 4.4 mi
Schools provided by the listing agent
- Elementary: Longan
- Middle: Brookland
- High: Hermitage
Source: CVRMLS. This data may not be complete. We recommend contacting the local school district to confirm school assignments for this home.
Get a cash offer in 3 minutes
Find out how much your home could sell for in as little as 3 minutes with a no-obligation cash offer.
Estimated market value
$202,800
Get a cash offer in 3 minutes
Find out how much your home could sell for in as little as 3 minutes with a no-obligation cash offer.
Estimated market value
$202,800
- Virginia
- Henrico County
- Glen Allen
- 23059
- 830 Brassie Ln Apartment H
Nearby cities
Nearby neighborhoods
Nearby zip codes
Other Glen Allen Topics
