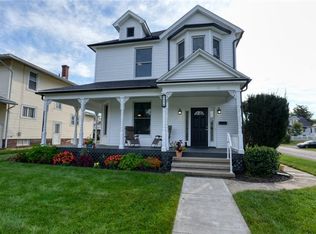
Welcome to this stunning Victorian beauty nestled on a corner lot in the heart of the Brighton Historic District. From the moment you arrive, the wrap-around porch invites you to slow down, sip a coffee, and enjoy the charm of this cherished neighborhood.
Inside, you’ll find the perfect blend of old-world elegance and modern upgrades. The spacious kitchen is a chef’s dream with stainless steel appliances, a center island with breakfast bar, and updated finishes that complement the home’s classic character.
High ceilings and gleaming wood floors add warmth and grandeur throughout, while the graceful winding staircase offers a striking focal point. Replacement windows provide energy efficiency without sacrificing historical charm. The primary bedroom is a true retreat featuring a decorative fireplace and a sitting/dressing room, perfect for unwinding in style. The living room’s fireplace creates a cozy ambiance for gatherings or quiet evenings at home. Enjoy the outdoors with a small deck and patio, level backyard, and a detached one-car garage plus two-car concrete parking pad. Whether you're drawn to historic architecture, modern design, or a lifestyle that values both, this home offers the best of both worlds. Don't miss your chance to own a piece of history with all the comforts of today!
Closed
Street View
$230,000
830 Brighton Blvd, Zanesville, OH 43701
3beds
1,902sqft
Single Family Residence
Built in 1916
7,492 Square Feet Lot
$250,400 Zestimate®
$121/sqft
$1,482 Estimated rent
Home value
$250,400
$198,000 - $318,000
$1,482/mo
Zestimate® history
Owner options
List your home for rent
$1,482/mo
Rent Zestimate®
Find your next renter with Zillow Rental Manager. Plus, with online applications, you can quickly screen prospective tenants – for free.
$1,482/mo
Rent Zestimate®
Refinance and save
$1,516/mo
Est. payment
Refinancing to a lower rate could help reduce your monthly payments and save thousands over the life of the loan.
$1,516/mo
Est. payment
Explore your selling options
Work with a Zillow partner agent
Leverage their expertise and Zillow's premium Showcase listings to get your home seen by more buyers.
Get startedList with your own agent
Get your home in front of millions of buyers by listing it on Zillow.
Learn how to do itSell it yourself
Take full control of how buyers see your home on Zillow by listing For Sale by Owner (FSBO).
List your homeWhat's special
Detached one-car garageWrap-around porchSmall deck and patioGleaming wood floorsStainless steel appliancesCorner lotGraceful winding staircase
Zillow last checked:
Listing updated:
Listed by:
Monica Fry 740-435-0003 accounting@remaxrepartners.com,
RE/MAX Real Estate Partners
Bought with:
Charmin M Patterson, 370772
Howard Hanna Real Estate Services
Source: MLS Now,MLS#: 5125135 Originating MLS: Guernsey-Muskingum Valley Association of REALTORS
Originating MLS: Guernsey-Muskingum Valley Association of REALTORSFacts & features
Interior
Bedrooms & bathrooms
- Bedrooms: 3
- Bathrooms: 2
- Full bathrooms: 1
- 1/2 bathrooms: 1
- Main level bathrooms: 1
Bedroom
- Description: Flooring: Wood
- Features: High Ceilings
- Level: Second
Bedroom
- Description: Flooring: Wood
- Features: High Ceilings
- Level: Second
Bedroom
- Description: Flooring: Wood
- Features: High Ceilings
- Level: Second
Bathroom
- Description: Flooring: Laminate
- Features: High Ceilings
- Level: Second
Dining room
- Description: Flooring: Laminate
- Features: High Ceilings
- Level: First
Eat in kitchen
- Description: Flooring: Wood
- Features: Breakfast Bar, High Ceilings
- Level: First
Laundry
- Level: Basement
Living room
- Description: Flooring: Wood
- Features: High Ceilings
- Level: First
Other
- Level: Basement
Heating
- Forced Air, Gas
Cooling
- Central Air
Appliances
- Included: Dryer, Dishwasher, Microwave, Range, Refrigerator, Washer
- Laundry: In Basement
Features
- Ceiling Fan(s), High Ceilings, Kitchen Island
- Basement: Full,Partially Finished,Walk-Out Access
- Has fireplace: No
- Fireplace features: Basement, Decorative, Living Room
Interior area
- Total structure area: 1,902
- Total interior livable area: 1,902 sqft
- Finished area above ground: 1,902
Property
Parking
- Total spaces: 1
- Parking features: Concrete, Detached, Garage, Unpaved
- Garage spaces: 1
Accessibility
- Accessibility features: None
Features
- Levels: Two
- Stories: 2
- Patio & porch: Deck, Porch, Wrap Around
Lot
- Size: 7,492 Square Feet
- Dimensions: 50 x 150
- Features: Back Yard, Corner Lot, Front Yard
Details
- Parcel number: 82280102000
- Special conditions: Standard
Construction
Type & style
- Home type: SingleFamily
- Architectural style: Victorian
- Property subtype: Single Family Residence
Materials
- Wood Siding
- Foundation: Brick/Mortar
- Roof: Slate
Condition
- Year built: 1916
Utilities & green energy
- Sewer: Public Sewer
- Water: Public
Community & HOA
HOA
- Has HOA: No
Location
- Region: Zanesville
Financial & listing details
- Price per square foot: $121/sqft
- Tax assessed value: $151,800
- Annual tax amount: $1,927
- Date on market: 5/27/2025
- Cumulative days on market: 82 days
Price history
| Date | Event | Price |
|---|---|---|
| 8/14/2025 | Sold | $230,000-3.8%$121/sqft |
Source:  MLS Now #5125135 Report a problem MLS Now #5125135 Report a problem | ||
| 8/14/2025 | Pending sale | $239,000$126/sqft |
Source: MLS Now #5125135 Report a problem | ||
| 7/15/2025 | Contingent | $239,000$126/sqft |
Source: MLS Now #5125135 Report a problem | ||
| 7/11/2025 | Listed for sale | $239,000$126/sqft |
Source: MLS Now #5125135 Report a problem | ||
| 6/3/2025 | Contingent | $239,000$126/sqft |
Source: MLS Now #5125135 Report a problem | ||
| 5/27/2025 | Listed for sale | $239,000+4.4%$126/sqft |
Source: MLS Now #5125135 Report a problem | ||
| 7/12/2022 | Listing removed | -- |
Source:  RE/MAX International Report a problem RE/MAX International Report a problem | ||
| 6/23/2022 | Pending sale | $229,000+4.6%$120/sqft |
Source: RE/MAX International #4374132 Report a problem | ||
| 6/21/2022 | Sold | $219,000-4.4%$115/sqft |
Source: MLS Now #4374132 Report a problem | ||
| 5/21/2022 | Pending sale | $229,000$120/sqft |
Source: RE/MAX International #4374132 Report a problem | ||
| 5/21/2022 | Contingent | $229,000$120/sqft |
Source: MLS Now #4374132 Report a problem | ||
| 5/18/2022 | Listed for sale | $229,000+316.4%$120/sqft |
Source: MLS Now #4374132 Report a problem | ||
| 7/1/2020 | Sold | $55,000+5499900%$29/sqft |
Source: Public Record Report a problem | ||
| 6/6/2020 | Pending sale | $1 |
Source: Lepi & Assoc. #4188079 Report a problem | ||
| 3/6/2020 | Listed for sale | $1-100% |
Source: Lepi & Assoc. #4173143 Report a problem | ||
| 6/26/2000 | Sold | $30,000$16/sqft |
Source: Public Record Report a problem | ||
Public tax history
| Year | Property taxes | Tax assessment |
|---|---|---|
| 2024 | $1,928 +7.3% | -- |
| 2023 | $1,796 +53.8% | $46,350 +55.4% |
| 2022 | $1,168 0% | $29,820 -1% |
| 2021 | $1,169 +16.6% | $30,110 |
| 2020 | $1,002 +0% | -- |
| 2019 | $1,002 -42.1% | $25,140 +0% |
| 2018 | $1,730 -3.8% | $25,130 -4.6% |
| 2017 | $1,798 +59.4% | $26,355 0% |
| 2016 | $1,128 | $26,360 |
| 2015 | $1,128 -10% | $26,360 |
| 2013 | $1,253 +14.2% | $26,360 +11.6% |
| 2012 | $1,098 | $23,630 |
| 2011 | $1,098 +0.2% | $23,630 |
| 2010 | $1,096 +0.3% | $23,630 |
| 2009 | $1,092 | $23,630 |
Find assessor info on the county website
Neighborhood: 43701
Nearby homes
- $220,3004 bd2 ba1.9k sqft842 Brighton Blvd, Zanesville, OH 43701Off Market
- $189,4004 bd2 ba1.3k sqft842 Brighton Blvd, Zanesville, OH 43701Off Market
- $241,3004 bd3 ba2.1k sqft816 Brighton Blvd, Zanesville, OH 43701Off Market
- $187,9004 bd2 ba2.4k sqft848 Brighton Blvd, Zanesville, OH 43701Off Market
- $172,7004 bd1 ba2.3k sqft829 Homewood Ave, Zanesville, OH 43701Off Market
- $161,6003 bd1 ba1.5k sqft810 Brighton Blvd, Zanesville, OH 43701Off Market
- $124,7002 bd1 ba990 sqft835 Homewood Ave, Zanesville, OH 43701Off Market
- $122,5002 bd1 ba1.3k sqft841 Homewood Ave, Zanesville, OH 43701Off Market
Nearby schools
GreatSchools rating
- 6/10Zane Grey Elementary SchoolGrades: PK-6Distance: 0.5 mi
- 4/10Zanesville Middle SchoolGrades: 7-8Distance: 2.2 mi
- 4/10Zanesville High SchoolGrades: 9-12Distance: 2.4 mi
Schools provided by the listing agent
- District: Zanesville CSD - 6006
Source: MLS Now. This data may not be complete. We recommend contacting the local school district to confirm school assignments for this home.


Get pre-qualified for a loan
At Zillow Home Loans, we can pre-qualify you in as little as 5 minutes with no impact to your credit score.An equal housing lender. NMLS #10287.
- Ohio
- Muskingum County
- Zanesville
- 43701
- 830 Brighton Blvd
Nearby cities
Nearby zip codes
Other Zanesville Topics
