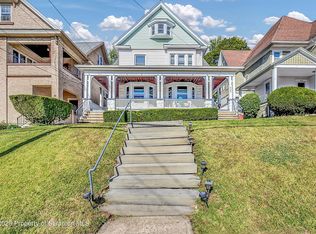
Welcome to 830 Brook Street, Dickson City, PA! This spacious and well-maintained right-side duplex offers the comfort and feel of a single-family home with over 2,600 square feet of living space, including the finished basement. The flexible layout provides generous room for everyday living, entertaining, and working from home.The main level features a large living room, formal dining room, a spacious kitchen with ample cabinet and counter space, and beautiful hardwood flooring throughout much of the home.Upstairs, you'll find four generously sized bedrooms and two full bathrooms, providing plenty of space for family The finished third floor offers a versatile bonus space with hardwood flooring, making it ideal for a home office or additional living area. The finished basement includes a second kitchen, providing even more flexible living space, storage, or room for hobbies and entertaining.Step outside to enjoy a large, fully fenced-in backyard, offering plenty of space for outdoor entertaining, gardening, or simply relaxing in a private setting.Conveniently located just minutes from shopping, restaurants, schools, parks, and major highways, this home combines space, convenience, and value in the heart of Dickson City.
Apartment for rent
Apartment
Available now
No pets
In unit laundry
Open parking parking
Natural gas, steam
What's special
Finished basementLarge fully fenced-in backyardFlexible layoutFormal dining roomFour generously sized bedrooms
- 110 days |
- -- |
- -- |
Zillow last checked:
Listing updated:
Travel times
Facts & features
Interior
Bedrooms & bathrooms
- Bedrooms: 4
- Bathrooms: 2
- Full bathrooms: 2
Rooms
- Room types: Basement, Bathroom 1, Bathroom 2, Bedroom 1, Bedroom 2, Bedroom 3, Bedroom 4, Dining Room, Kitchen, Living Room, Office, Other Room
Heating
- Natural Gas, Steam
Appliances
- Included: Built-In Electric Range, Built-In Gas Oven, Dishwasher, Dryer, Refrigerator, Stainless Steel Appliance(s), Washer
- Laundry: In Unit
Features
- Ceiling Fan(s), Storage, Storage
- Has basement: Yes
Interior area
- Total interior livable area: 2,655 sqft
Property
Parking
- Parking features: On Street, Open
- Has uncovered spaces: Yes
- Details: Contact manager
Features
- Stories: 3
- Exterior features: Basement, Private Yard
Lot
- Features: Back Yard
Construction
Type & style
- Home type: Apartment
- Property subtype: Apartment
Condition
- Year built: 1950
Building
Management
- Pets allowed: No
Community & HOA
Community
- Features: Sidewalks
Location
- Region: Scranton
Financial & listing details
- Lease term: Contact For Details
Nearby apartments for rent


Price history
| Date | Event | Price |
|---|---|---|
| 11/8/2026 | Price change | $400-80% |
Source: GSBR as distributed by MLS GRID #SC263646 Report a problem | ||
| 11/8/2026 | Price change | $2,000+300%$1/sqft |
Source: GSBR as distributed by MLS GRID #SC263645 Report a problem | ||
| 10/15/2026 | Price change | $500-76.2% |
Source: GSBR as distributed by MLS GRID #SC263646 Report a problem | ||
| 10/15/2026 | Price change | $2,100+223.1%$1/sqft |
Source: GSBR as distributed by MLS GRID #SC263645 Report a problem | ||
| 7/25/2026 | Price change | $650-71.1% |
Source: GSBR as distributed by MLS GRID #SC263646 Report a problem | ||
| 7/25/2026 | Listed for rent | $2,250$1/sqft |
Source: GSBR as distributed by MLS GRID #SC263645 Report a problem | ||