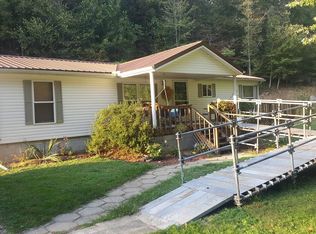
Don't miss out on this beautifully styled 3 bedroom, 2 bath home on over 1 acre located in a secluded, quiet country setting on a dead-end road. Listen to the serene country stream nearby as you relax on the 12x19 ft front deck. The front entrance leads to the open-concept Farmhouse themed kitchen and living area complete with new granite counters and contemporary backsplash. Stylish vinyl plank flooring extends all the way to the bedrooms. Just off the living room is a full bath followed by a separate laundry room. All bedrooms feature roomy closets and plenty of space. The primary bedroom is ensuite with a full private bath. Newer electricity, plumbing, siding, gutters, and water heater installed in 2020. Prospective owners can utilize the 24x24 concrete pad for a patio, fire pit area, or swimming pool. One side yard is complete with new shed, playset, and chicken coop. The other side yard is nicely fenced in. Acreage behind the house is ready for hunting. Come see this one today!
Sold for $185,000
$185,000
830 Burns Left Fork Rd, Lucasville, OH 45648
3beds
1,560sqft
Residential
Built in 1949
1.08 Acres Lot
$190,600 Zestimate®
$119/sqft
$1,690 Estimated rent
Home value
$190,600
Estimated sales range
Not available
$1,690/mo
Zestimate® history
Owner options
List your home for rent
$1,690/mo
Rent Zestimate®
Find your next renter with Zillow Rental Manager. Plus, with online applications, you can quickly screen prospective tenants – for free.
$1,690/mo
Rent Zestimate®
Refinance and save
$1,253/mo
Est. payment
Refinancing to a lower rate could help reduce your monthly payments and save thousands over the life of the loan.
$1,253/mo
Est. payment
Explore your selling options
Work with a Zillow partner agent
Leverage their expertise and Zillow's premium Showcase listings to get your home seen by more buyers.
Get startedList with your own agent
Get your home in front of millions of buyers by listing it on Zillow.
Learn how to do itSell it yourself
Take full control of how buyers see your home on Zillow by listing For Sale by Owner (FSBO).
List your homeWhat's special
Contemporary backsplashNew granite countersDead-end roadVinyl plank flooringRoomy closetsOpen-concept farmhouse themed kitchen
Zillow last checked:
Listing updated:
Listed by:
Jeremy Newman,
REAL ESTATE GALLERY, INC.
Bought with:
Non Member
Non-Member
Source: GPABR,MLS#: 152676
Facts & features
Interior
Bedrooms & bathrooms
- Bedrooms: 3
- Bathrooms: 2
- Full bathrooms: 2
- Main level bathrooms: 2
- Main level bedrooms: 3
Heating
- Electric, Propane Stove
Cooling
- Central Air
Appliances
- Included: Built-in Microwave, Dishwasher, Range, Refrigerator
Features
- Ceiling Fan(s)
- Windows: Double Pane Windows
- Basement: Crawl Space
- Has fireplace: No
Interior area
- Total structure area: 1,560
- Total interior livable area: 1,560 sqft
Property
Parking
- Parking features: No Garage
Features
- Levels: One
- Stories: 1
- Patio & porch: Deck
- Fencing: Fenced
Lot
- Size: 1.08 Acres
- Dimensions: 1.08 Acres
Details
- Additional structures: Chicken House, Shed
- Parcel number: 080306.000 and 080305.0
Construction
Type & style
- Home type: SingleFamily
- Property subtype: Residential
Materials
- Vinyl Siding
- Roof: Metal
Condition
- Year built: 1949
Utilities & green energy
- Electric: 200+ Amp Service
- Gas: Propane
- Sewer: Public Sewer
- Water: Public
Community & HOA
Location
- Region: Lucasville
Financial & listing details
- Price per square foot: $119/sqft
- Tax assessed value: $18
- Annual tax amount: $1,595
- Date on market: 7/10/2026
- Listing terms: Cash,Conventional,FHA,VA Loan
Price history
| Date | Event | Price |
|---|---|---|
| 8/29/2025 | Sold | $185,000-2.6%$119/sqft |
Source: GPABR #152676 Report a problem | ||
| 7/31/2025 | Contingent | $190,000$122/sqft |
Source: GPABR #152676 Report a problem | ||
| 6/22/2025 | Price change | $190,000-5%$122/sqft |
Source: GPABR #152676 Report a problem | ||
| 6/13/2025 | Price change | $199,999-2.4%$128/sqft |
Source: GPABR #152676 Report a problem | ||
| 6/3/2025 | Price change | $204,900-4.7%$131/sqft |
Source: GPABR #152676 Report a problem | ||
| 5/28/2025 | Listed for sale | $215,000+43.3%$138/sqft |
Source: GPABR #152676 Report a problem | ||
| 8/8/2021 | Sold | $150,000+7.2%$96/sqft |
Source: GPABR #147236 Report a problem | ||
| 6/22/2021 | Listed for sale | $139,900$90/sqft |
Source: GPABR #147236 Report a problem | ||
Public tax history
| Year | Property taxes | Tax assessment |
|---|---|---|
| 2024 | $1,595 +31.7% | $22,610 |
| 2023 | $1,211 +18.4% | $22,610 |
| 2022 | $1,023 +71.4% | $22,610 +76.1% |
| 2021 | $597 +1.6% | $12,840 |
| 2020 | $587 +2.1% | $12,840 |
| 2019 | $575 +1% | $12,840 +9.9% |
| 2018 | $570 +104.2% | $11,680 |
| 2017 | $279 -58.1% | $11,680 -17.9% |
| 2016 | $666 +12.6% | $14,220 |
| 2015 | $592 -0.8% | $14,220 |
| 2013 | $597 +4.1% | $14,220 +1.4% |
| 2012 | $573 -4.2% | $14,030 |
| 2011 | $599 -4.4% | $14,030 |
| 2010 | $626 +13.5% | $14,030 +9.7% |
| 2009 | $551 +0.3% | $12,790 |
| 2008 | $549 +0.2% | $12,790 |
| 2007 | $548 +6.4% | $12,790 +10% |
| 2006 | $515 +4.1% | $11,630 |
| 2005 | $495 +9.8% | $11,630 |
| 2004 | $451 +3.2% | $11,630 +6.2% |
| 2003 | $437 +0% | $10,950 |
| 2002 | $437 +0% | $10,950 |
| 2001 | $436 +11.9% | $10,950 +15.1% |
| 2000 | $390 | $9,510 |
Find assessor info on the county website
Neighborhood: 45648
Nearby homes
- $168,1003 bd2 ba1.3k sqft772 Burns Left Fork Rd, Lucasville, OH 45648Off Market
- $248,3003 bd2 ba936 sqft918 Burns Left Fork Rd, Lucasville, OH 45648Off Market
- $151,1004 bd2 ba-- sqft837 Burns Left Fork Rd, Lucasville, OH 45648Off Market
- $185,000-- bd-- ba-- sqft837 Burns Left Fork Rd, Lucasville, OH 45648Sold
- $10,000-- bd-- ba-- sqft898 Burns Left Fork Rd, Lucasville, OH 45648Sold
- $165,9003 bd1 ba1k sqft702 Burns Left Fork Rd, Lucasville, OH 45648Off Market
- $150,9003 bd2 ba880 sqft1014 Burns Left Fork Rd, Lucasville, OH 45648Off Market
- $1,1300.28 acres772 Burns Hollow Rd, Lucasville, OH 45648Off Market
Nearby schools
GreatSchools rating
- 6/10Valley Elementary SchoolGrades: PK-4Distance: 2.9 mi
- 7/10Valley Middle SchoolGrades: 5-8Distance: 3.2 mi
- 5/10Valley High SchoolGrades: 9-12Distance: 2.9 mi
Schools provided by the listing agent
- District: Valley
Source: GPABR. This data may not be complete. We recommend contacting the local school district to confirm school assignments for this home.


Get pre-qualified for a loan
At Zillow Home Loans, we can pre-qualify you in as little as 5 minutes with no impact to your credit score.An equal housing lender. NMLS #10287.
- Ohio
- Scioto County
- Lucasville
- 45648
- 830 Burns Left Fork Rd
