Skip main navigation
Off market
  • $350,300

    830 Butts Dr, Clarksville, TN 37042

    3beds
    1,620sqft
    Single Family Residence
    Built in ----
    -- sqft lot
    $350,300 Zestimate®
    $216/sqft
    $1,945 Estimated rent

    Home value

    $350,300

    $333,000 - $368,000

    $1,945/mo

    Zestimate® history
    Loading
    Loading...

    Owner options

    List your home for rent

    $1,945/mo

    Rent Zestimate®

    Find your next renter with Zillow Rental Manager. Plus, with online applications, you can quickly screen prospective tenants – for free.

    Learn more

    $1,945/mo

    Rent Zestimate®

    Refinance and save

    $2,075/mo

    Est. payment

    Refinancing to a lower rate could help reduce your monthly payments and save thousands over the life of the loan.

    See today's rates

    $2,075/mo

    Est. payment

    Explore your selling options

    Work with a Zillow partner agent

    Leverage their expertise and Zillow's premium Showcase listings to get your home seen by more buyers.

    Get started

    List with your own agent

    Get your home in front of millions of buyers by listing it on Zillow.

    Learn how to do it

    Sell it yourself

    Take full control of how buyers see your home on Zillow by listing For Sale by Owner (FSBO).

    List your home

    What's special

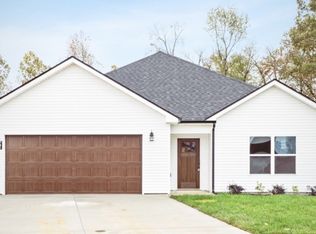
    Welcome to your new home! This beautifully maintained 3-bedroom, 2-bathroom two year old home is perfect for families or professionals seeking a comfortable and convenient living space located within minutes of Fort Campbell. Nestled on a no-through road, this home offers a blend of modern amenities and cozy charm. This home is pet friendly with no breed or size restrictions. Key Features: Spacious Living Area: The open concept living room boasts plenty of natural light, making it the perfect space for entertaining guests or relaxing with family. Modern Kitchen: Equipped with stainless steel appliances, large center island, and spacious farmers sink, this kitchen is a chef's dream. Master Suite: The large master bedroom includes an ensuite bathroom with a walk-in shower and a generous walk-in closet. Additional Bedrooms: Two additional bedrooms with ample closet space share a well-appointed second bathroom. Outdoor Space: Enjoy the private, fenced backyard with a patio ideal for outdoor dining, gardening, or a play area for kids and pets. Garage and Parking: Attached two-car garage with additional driveway parking. Central Heating and Air Conditioning: Stay comfortable year-round with efficient climate control. Whole home water filter system: Newly installed, whole home Aquasana water filter system. This is a triple filtration system that removed 97% of chlorine from water. Replacement filters included. Location Convenient Access: One of a handful of homes on a quite road, with amble space between homes, and no HOA. Minimal traffic due to no through access. Shopping and Dining: You are ten minutes away from Fort Campbell or Downtown Clarksville and only minutes from local shops, restaurants, and entertainment venues. You will be within walking distance to Dollar General, a Gas Station, and three different food establishments. Schools: Minutes away from schools in both Clarksville and Woodlawn Parks and Recreation: It is only a five minute drive from the newly renovated Woodlawn park and 30 minutes from Land Between the Lakes recreation area. Security deposit is one month's rent. The renter is responsible for paying all utilities and amenities. The renter must maintain the property, including lawn care. Subletting the property is strictly prohibited. Landlord will provide water filters and quarterly pest control. Pets are allowed with an additional $250 security deposit and a $50 monthly pet fee, per pet.

    This property is not currently displayed as for sale or rent on Zillow. This may be different from what's on other websites or public sources.
    Zillow last checked:

    Listing updated:

    Source: Zillow Rentals

    Facts & features

    Interior

    Bedrooms & bathrooms
    • Bedrooms: 3
    • Bathrooms: 2
    • Full bathrooms: 2
    Rooms
    • Room types: []
    Heating
    • Forced Air
    Cooling
    • Central Air
    Appliances
    • Included: Dishwasher, Freezer, Microwave, Refrigerator
    • Laundry: Hookups
    Features
    • WD Hookup
    • Flooring: Carpet, Hardwood
    Interior area
    • Total interior livable area: 1,620 sqft

    Property

    Parking
    • Parking features: Attached
    • Has attached garage: Yes
    • Details: Contact manager
    Features
    • Exterior features: Heating system: Forced Air, No Utilities included in rent, Whole House Water Filtration System
    • Fencing: Fenced Yard
    Details
    • Parcel number: 0530061300008053

    Construction

    Type & style
    • Home type: SingleFamily
    • Property subtype: Single Family Residence

    Community & HOA

    Community
    • Deposit fee: $1,990
    Location
    • Region: Clarksville

    Financial & listing details

    • Price per square foot: $216/sqft
    • Tax assessed value: $366,800
    • Annual tax amount: $1,926
    • Date on market: 5/26/2024
    • Date available: 07/22/2024
    • Lease term: 1 Year

    Price history

    DateEventPrice
    10/14/2024Listing removed$1,990$1/sqft
    Source: Zillow Rentals Report a problem
    6/1/2024Listing removed--
    Source: Zillow Rentals Report a problem
    5/26/2024Listed for rent$1,990$1/sqft
    Source: Zillow Rentals Report a problem

    Public tax history

    YearProperty taxesTax assessment
    2024$1,926 +31.5%$91,700 +87.2%
    2023$1,464 +53.9%$48,975
    2022$952 $48,975
    Find assessor info on the county website

    Neighborhood: 37042

    Nearby schools

    GreatSchools rating
    Get a cash offer in 3 minutes
    Find out how much your home could sell for in as little as 3 minutes with a no-obligation cash offer.
    Estimated market value
    $350,300
    Get a cash offer in 3 minutes
    Find out how much your home could sell for in as little as 3 minutes with a no-obligation cash offer.
    Estimated market value
    $350,300