Beautiful 3 Bedroom, 2.5 bathroom home in a North Upland gated community of Villa Montelena. This well maintained single story home boasts, 2 Master bedrooms with ensuite bathrooms, an office / den room that could be used as a 3rd bedroom, additional 1/2 bathroom, living room, dining room, laundry room and additional eating area in the kitchen. The living room has vaulted ceilings, gas fireplace, and courtyard access and formal dining area. The kitchen is complete with stainless steel appliances, quartz countertops, recessed lights, tile backsplash and a perfect view of the rear yard. The seperate laundry room offers washer / dryer and a utility sink. The professionally renovated rear and side yards offer covered patio, fruit trees, lush landscaping and yard, stone pathway, storage shed, and courtyard with retractable shade covering. Home is equipped with Solar panels that are owned. The two car garage has direct access, storage and a work bench. The community has security gate, pools, hot tub, tennis / pickle-ball courts, and front yard maintenance. Close to schools, shopping, restaraunts, freeway access and more!
Sold for $825,000
Listed by: COLDWELL BANKER TOWN & COUNTRY • Paul Lazo • Contact: 909-621-6761
Bought with: Elevate Real Estate Agency
$825,000
830 Calle Del Sol, Upland, CA 91784
3beds
2,255sqft
Single Family Residence
Built in 1982
7,080 Square Feet Lot
$810,500 Zestimate®
$366/sqft
$3,892 Estimated rent
Home value
$810,500
$729,000 - $900,000
$3,892/mo
Zestimate® history
Owner options
List your home for rent
$3,892/mo
Rent Zestimate®
Find your next renter with Zillow Rental Manager. Plus, with online applications, you can quickly screen prospective tenants – for free.
$3,892/mo
Rent Zestimate®
Refinance and save
$5,654/mo
Est. payment
Refinancing to a lower rate could help reduce your monthly payments and save thousands over the life of the loan.
$5,654/mo
Est. payment
Explore your selling options
Work with a Zillow partner agent
Leverage their expertise and Zillow's premium Showcase listings to get your home seen by more buyers.
Get startedList with your own agent
Get your home in front of millions of buyers by listing it on Zillow.
Learn how to do itSell it yourself
Take full control of how buyers see your home on Zillow by listing For Sale by Owner (FSBO).
List your homeWhat's special
Fruit treesGas fireplaceSingle story homeEnsuite bathroomsStone pathwayQuartz countertopsStainless steel appliances
Zillow last checked:
Listing updated:
Listed by:
Paul Lazo DRE #01418126 909-753-9721,
COLDWELL BANKER TOWN & COUNTRY,
Charlene Bolton DRE #00927473 909-621-6761,
COLDWELL BANKER TOWN & COUNTRY
Bought with:
STEPHANIE WELLS, DRE #01989453
Elevate Real Estate Agency
Source: CRMLS,MLS#: CV25029766 Originating MLS: California Regional MLS
Originating MLS: California Regional MLSFacts & features
Interior
Bedrooms & bathrooms
- Bedrooms: 3
- Bathrooms: 3
- Full bathrooms: 2
- 1/2 bathrooms: 1
- Main level bathrooms: 2
- Main level bedrooms: 3
Rooms
- Room types: Bedroom, Living Room, Primary Bedroom, Dining Room
Primary bedroom
- Features: Main Level Primary
Bedroom
- Features: All Bedrooms Down
Bedroom
- Features: Bedroom on Main Level
Bathroom
- Features: Separate Shower, Tub Shower
Heating
- Central
Cooling
- Central Air
Appliances
- Included: Dishwasher, Gas Cooktop, Gas Oven, Microwave, Refrigerator, Water Purifier, Dryer, Washer
- Laundry: Washer Hookup, Gas Dryer Hookup, Inside, Laundry Room
Features
- Ceiling Fan(s), Separate/Formal Dining Room, Eat-in Kitchen, Quartz Counters, All Bedrooms Down, Bedroom on Main Level, Main Level Primary
- Flooring: Tile, Wood
- Windows: Double Pane Windows, Skylight(s)
- Has fireplace: Yes
- Fireplace features: Library
- Common walls with other units/homes: No Common Walls
Interior area
- Total interior livable area: 2,255 sqft
Property
Parking
- Total spaces: 2
- Parking features: Direct Access, Door-Single, Driveway, Garage
- Attached garage spaces: 2
Features
- Levels: One
- Stories: 1
- Entry location: 1
- Patio & porch: Concrete
- Pool features: Association
- Has spa: Yes
- Spa features: Association
- Fencing: Stucco Wall,Wrought Iron
- Has view: Yes
- View description: Mountain(s)
Lot
- Size: 7,080 Square Feet
- Features: 0-1 Unit/Acre, Drip Irrigation/Bubblers, Front Yard, Landscaped, Sprinkler System, Yard
Details
- Parcel number: 1044602660000
- Special conditions: Standard
Construction
Type & style
- Home type: SingleFamily
- Property subtype: Single Family Residence
Materials
- Stucco
- Foundation: Slab
- Roof: Spanish Tile
Condition
- Turnkey
- New construction: No
- Year built: 1982
Utilities & green energy
- Sewer: Public Sewer
- Water: Public
- Utilities for property: Electricity Connected, Natural Gas Connected, Phone Connected, Sewer Connected, Water Connected
Community & HOA
Community
- Features: Curbs, Gated
- Security: Carbon Monoxide Detector(s), Gated Community, Smoke Detector(s)
HOA
- Has HOA: Yes
- Amenities included: Maintenance Front Yard, Pickleball, Pool, Spa/Hot Tub, Tennis Court(s)
- HOA fee: $350 monthly
- HOA name: Villa Montelena
- HOA phone: 909-920-4181
Location
- Region: Upland
Financial & listing details
- Price per square foot: $366/sqft
- Tax assessed value: $648,484
- Annual tax amount: $7,084
- Date on market: 2/9/2025
- Cumulative days on market: 11 days
- Listing terms: Submit
- Road surface type: Paved
Price history
| Date | Event | Price |
|---|---|---|
| 4/2/2025 | Sold | $825,000$366/sqft |
Source:  CRMLS #CV25029766 Report a problem CRMLS #CV25029766 Report a problem | ||
| 3/21/2025 | Pending sale | $825,000$366/sqft |
Source: CRMLS #CV25029766 Report a problem | ||
| 2/22/2025 | Contingent | $825,000$366/sqft |
Source: CRMLS #CV25029766 Report a problem | ||
| 2/10/2025 | Listed for sale | $825,000+50.5%$366/sqft |
Source: CRMLS #CV25029766 Report a problem | ||
| 4/8/2016 | Sold | $548,000-8.2%$243/sqft |
Source: Public Record Report a problem | ||
| 12/22/2005 | Sold | $597,000+4.2%$265/sqft |
Source: Public Record Report a problem | ||
| 3/31/2005 | Sold | $573,000$254/sqft |
Source: Public Record Report a problem | ||
Public tax history
| Year | Property taxes | Tax assessment |
|---|---|---|
| 2025 | $7,084 +3.3% | $648,484 +2% |
| 2024 | $6,858 +1.5% | $635,769 +2% |
| 2023 | $6,754 +2.2% | $623,303 +2% |
| 2022 | $6,608 -1% | $611,081 +2% |
| 2021 | $6,676 +2.8% | $599,099 +1% |
| 2020 | $6,495 +0.3% | $592,956 +2% |
| 2019 | $6,473 +105% | $581,330 +2% |
| 2018 | $3,157 -48.5% | $569,931 +2% |
| 2017 | $6,133 | $558,756 -0.4% |
| 2016 | $6,133 +2.7% | $560,800 +5% |
| 2015 | $5,971 +5.9% | $534,000 +16.8% |
| 2014 | $5,638 | $457,000 +27.3% |
| 2013 | -- | $359,000 -14.3% |
| 2012 | -- | $418,900 -5% |
| 2011 | -- | $441,000 |
| 2010 | -- | $441,000 -16.8% |
| 2009 | -- | $530,000 -14.7% |
| 2008 | -- | $621,119 +2% |
| 2007 | -- | $608,940 +2% |
| 2006 | -- | $597,000 +143.4% |
| 2005 | -- | $245,251 +2% |
| 2004 | -- | $240,442 +1.9% |
| 2003 | -- | $236,036 +2% |
| 2002 | -- | $231,408 +2% |
| 2001 | -- | $226,871 +2% |
| 2000 | -- | $222,423 |
Find assessor info on the county website
Neighborhood: 91784
Nearby homes
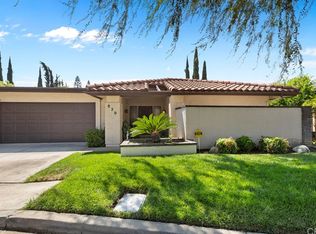
- $340,0003 bd2 ba2.2k sqft838 Calle Del Sol, Upland, CA 91784Sold
- $891,5002 bd3 ba2.2k sqft820 Calle Del Sol, Upland, CA 91784Off Market
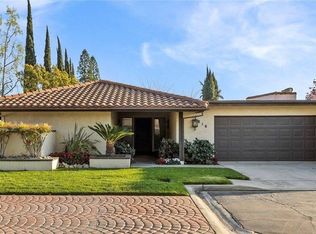
- $772,7003 bd4 ba2.7k sqft840 Via Maria, Upland, CA 91784Off Market
- $944,5003 bd3 ba2.4k sqft816 Calle Del Sol, Upland, CA 91784Off Market
- $819,4002 bd2 ba2.2k sqft842 Via Maria, Upland, CA 91784Off Market
- $840,0003 bd2 ba2.2k sqft818 Calle Del Sol, Upland, CA 91784Sold
- $836,7003 bd3 ba2.2k sqft844 Via Maria, Upland, CA 91784Off Market
- $923,7003 bd3 ba2.2k sqft822 Calle Del Sol, Upland, CA 91784Off Market
Nearby schools
GreatSchools rating
- 9/10Pepper Tree Elementary SchoolGrades: K-6Distance: 0.6 mi
- 8/10Pioneer Junior High SchoolGrades: 7-8Distance: 0.6 mi
- 7/10Upland High SchoolGrades: 9-12Distance: 1.2 mi
Get a cash offer in 3 minutes
Find out how much your home could sell for in as little as 3 minutes with a no-obligation cash offer.
Estimated market value
$810,500
Get a cash offer in 3 minutes
Find out how much your home could sell for in as little as 3 minutes with a no-obligation cash offer.
Estimated market value
$810,500
- California
- San Bernardino County
- Upland
- 91784
- 830 Calle Del Sol
Nearby cities
Nearby zip codes
Other Upland Topics
