This is the one you have been waiting for. The Best of the Best in Brookside Village. Large 3 bedroom with Loft (175 sf. not included in sf.) with views of pool, Alta Vista Park and Palos Verdes. Perfectly located, away from street noise, this beautifully remodeled jewel features a washer/dryer, an accent stone wall, electric fireplace and 2 stunning pendants hanging from the vaulted living room ceiling. The living room is flooded with light and features a large entertaining balcony just steps to the pool. You'll enjoy the unobstructed lush courtyard views of the this resort-style community which boasts 2 pools, tennis courts, gym, sauna, clubhouse and 2 private dedicated parking spaces with storage. Newly remodeled with white oak engineered floors, new windows, paint and electric blinds from the Shade Store. The upscale stainless steel kitchen offers custom cabinetry and dining area. There's two upgraded bathrooms including a primary bath. Centrally located near Alta Vista Elementary School and Park with playing fields, and tennis courts. Easy access to the beach, Riviera Village, shopping, restaurants, and more. Hurry to see.
Sold for $1,025,000
Listed by: Pacifica Properties Group, Inc. • Susan Jensen • Contact: 310-937-5700
Bought with: Exp Realty of California Inc.
$1,025,000
830 Camino Real Unit 201, Redondo Beach, CA 90277
3beds
1,290sqft
Condominium
Built in 1970
-- sqft lot
$1,021,800 Zestimate®
$795/sqft
$4,217 Estimated rent
Home value
$1,021,800
$930,000 - $1.12M
$4,217/mo
Zestimate® history
Owner options
List your home for rent
$4,217/mo
Rent Zestimate®
Find your next renter with Zillow Rental Manager. Plus, with online applications, you can quickly screen prospective tenants – for free.
$4,217/mo
Rent Zestimate®
Refinance and save
$7,354/mo
Est. payment
Refinancing to a lower rate could help reduce your monthly payments and save thousands over the life of the loan.
$7,354/mo
Est. payment
Explore your selling options
Work with a Zillow partner agent
Leverage their expertise and Zillow's premium Showcase listings to get your home seen by more buyers.
Get startedList with your own agent
Get your home in front of millions of buyers by listing it on Zillow.
Learn how to do itSell it yourself
Take full control of how buyers see your home on Zillow by listing For Sale by Owner (FSBO).
List your homeWhat's special
Electric fireplaceEntertaining balconyLush courtyard viewsCustom cabinetryPalos verdesNew windowsWhite oak engineered floors
Zillow last checked:
Listing updated:
Listed by:
Susan Jensen DRE #00689950 310-251-2404,
Pacifica Properties Group, Inc.,
Allison Baldocchi DRE #01481125 310-937-5726,
Pacifica Properties Group, Inc.
Bought with:
Bradley Gilboe, DRE #01957502
Exp Realty of California Inc.
Stevie Marie Mersola, DRE #02178932
eXp Realty of California Inc
Source: CRMLS,MLS#: SB25185212 Originating MLS: California Regional MLS
Originating MLS: California Regional MLSFacts & features
Interior
Bedrooms & bathrooms
- Bedrooms: 3
- Bathrooms: 2
- Full bathrooms: 2
- Main level bathrooms: 2
- Main level bedrooms: 3
Rooms
- Room types: Bedroom, Entry/Foyer, Kitchen, Loft, Living Room, Primary Bathroom, Primary Bedroom
Primary bedroom
- Features: Main Level Primary
Primary bedroom
- Features: Primary Suite
Bedroom
- Features: Bedroom on Main Level
Bedroom
- Features: All Bedrooms Down
Bathroom
- Features: Bathtub, Dual Sinks, Low Flow Plumbing Fixtures, Remodeled, Separate Shower, Tile Counters, Tub Shower, Upgraded
Kitchen
- Features: Kitchen/Family Room Combo, Remodeled, Self-closing Cabinet Doors, Self-closing Drawers, Tile Counters, Updated Kitchen
Heating
- Electric, Wall Furnace
Cooling
- None
Appliances
- Included: Dishwasher, Electric Oven, Electric Range, Disposal, Microwave, Refrigerator, Water To Refrigerator
- Laundry: Inside, Stacked
Features
- Breakfast Bar, Built-in Features, Balcony, Cathedral Ceiling(s), Eat-in Kitchen, High Ceilings, Living Room Deck Attached, Open Floorplan, Recessed Lighting, Storage, Tile Counters, All Bedrooms Down, Bedroom on Main Level, Loft, Main Level Primary, Primary Suite
- Flooring: See Remarks
- Windows: Blinds, Custom Covering(s), Double Pane Windows, Roller Shields
- Has fireplace: Yes
- Fireplace features: Decorative, Electric
- Common walls with other units/homes: 1 Common Wall,No One Above
Interior area
- Total interior livable area: 1,290 sqft
Property
Parking
- Total spaces: 2
- Parking features: Assigned, Covered, Underground, See Remarks
- Carport spaces: 2
Features
- Levels: Two
- Stories: 2
- Entry location: 2
- Patio & porch: Covered, Deck, Enclosed
- Exterior features: Lighting
- Pool features: Community, Fenced, Heated, In Ground, Association
- Has spa: Yes
- Spa features: Association, Heated
- Has view: Yes
- View description: Park/Greenbelt, Hills, Neighborhood, Pool
Lot
- Size: 4.65 Acres
- Features: Landscaped, Near Park, Street Level, Trees
Details
- Parcel number: 7507018097
- Zoning: RBPDR*
- Special conditions: Standard,Trust
Construction
Type & style
- Home type: Condo
- Architectural style: Contemporary,Mid-Century Modern
- Property subtype: Condominium
- Attached to another structure: Yes
Materials
- Roof: Asbestos Shingle
Condition
- Turnkey
- New construction: No
- Year built: 1970
Utilities & green energy
- Sewer: Public Sewer
- Water: Public
- Utilities for property: Cable Available, Electricity Connected, Phone Available, Sewer Connected, Water Available
Community & HOA
Community
- Features: Street Lights, Sidewalks, Park, Pool
- Security: Carbon Monoxide Detector(s), Fire Detection System, Smoke Detector(s)
HOA
- Has HOA: Yes
- Amenities included: Clubhouse, Fitness Center, Pool, Pets Allowed, Sauna, Spa/Hot Tub, Tennis Court(s)
- Services included: Earthquake Insurance
- HOA fee: $718 monthly
- HOA name: Brookside Village HOA
Location
- Region: Redondo Beach
Financial & listing details
- Price per square foot: $795/sqft
- Tax assessed value: $1,193,858
- Annual tax amount: $13,809
- Date on market: 9/3/2025
- Cumulative days on market: 23 days
- Listing terms: Cash,Cash to New Loan,Conventional
- Road surface type: Paved
Price history
| Date | Event | Price |
|---|---|---|
| 10/30/2025 | Sold | $1,025,000+5.1%$795/sqft |
Source:  CRMLS #SB25185212 Report a problem CRMLS #SB25185212 Report a problem | ||
| 10/23/2025 | Pending sale | $975,000$756/sqft |
Source: CRMLS #SB25185212 Report a problem | ||
| 9/18/2025 | Contingent | $975,000$756/sqft |
Source: CRMLS #SB25185212 Report a problem | ||
| 9/3/2025 | Listed for sale | $975,000-13.3%$756/sqft |
Source: CRMLS #SB25185212 Report a problem | ||
| 4/20/2022 | Sold | $1,125,000+29.5%$872/sqft |
Source: Public Record Report a problem | ||
| 3/6/2022 | Pending sale | $869,000+71.4%$674/sqft |
Source: CRMLS #SB22033148 Report a problem | ||
| 8/14/2008 | Sold | $507,000-4.2%$393/sqft |
Source: Public Record Report a problem | ||
| 6/26/2008 | Listed for sale | $529,000$410/sqft |
Source: Point2 Report a problem | ||
Public tax history
| Year | Property taxes | Tax assessment |
|---|---|---|
| 2025 | $13,809 +4.4% | $1,193,858 +2% |
| 2024 | $13,221 +1.9% | $1,170,450 +2% |
| 2023 | $12,976 +2.2% | $1,147,500 +86.5% |
| 2022 | $12,698 +82.1% | $615,226 +2% |
| 2021 | $6,974 -0.1% | $603,163 +1% |
| 2020 | $6,982 | $596,979 +2% |
| 2019 | $6,982 +4.6% | $585,274 +2% |
| 2018 | $6,672 | $573,799 +2% |
| 2017 | $6,672 +1.5% | $562,549 +5.9% |
| 2016 | $6,571 +5.4% | $531,000 +11.6% |
| 2015 | $6,232 +10.7% | $476,000 |
| 2014 | $5,628 | $476,000 +7.7% |
| 2012 | -- | $442,000 |
| 2011 | -- | $442,000 -4.3% |
| 2010 | -- | $462,000 -8.9% |
| 2009 | -- | $507,000 +88.1% |
| 2008 | -- | $269,572 +2% |
| 2007 | -- | $264,287 +2% |
| 2006 | -- | $259,106 |
| 2005 | -- | $259,106 +4% |
| 2004 | -- | $249,047 +1.9% |
| 2003 | -- | $244,484 +2% |
| 2002 | -- | $239,692 +18.7% |
| 2000 | -- | $202,000 |
Find assessor info on the county website
Neighborhood: 90277
Nearby homes
- $550,0001 bd1 ba722 sqft830 Camino Real UNIT 103, Redondo Beach, CA 90277Sold

- $920,0003 bd2 ba1.2k sqft824 Camino Real UNIT 101, Redondo Beach, CA 90277Sold

- $850,0003 bd2 ba1.2k sqft824 Camino Real UNIT 106, Redondo Beach, CA 90277Sold
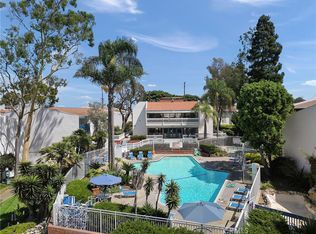
- $4,0003 bd2 ba1.3k sqft822 Camino Real UNIT 101, Redondo Beach, CA 90277For Rent
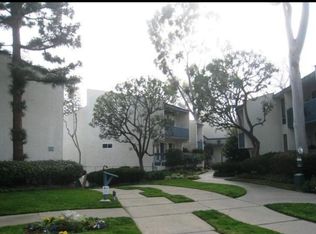
- $668,0002 bd2 ba975 sqft810 Camino Real UNIT 104, Redondo Beach, CA 90277Sold
- $535,0001 bd1 ba669 sqft802 Camino Real UNIT 105, Redondo Beach, CA 90277Sold
- $675,0002 bd2 ba949 sqft826 Camino Real UNIT 202, Redondo Beach, CA 90277Sold
- $560,0001 bd1 ba669 sqft800 Camino Real UNIT 204, Redondo Beach, CA 90277Sold
Nearby schools
GreatSchools rating
- 8/10Alta Vista Elementary SchoolGrades: K-5Distance: 0.2 mi
- 7/10Parras (Nick G.) Middle SchoolGrades: 6-8Distance: 0.9 mi
- 10/10Redondo Union High SchoolGrades: 9-12Distance: 1 mi
Schools provided by the listing agent
- Elementary: Alta Vista
- High: Redondo Union
Source: CRMLS. This data may not be complete. We recommend contacting the local school district to confirm school assignments for this home.
Get a cash offer in 3 minutes
Find out how much your home could sell for in as little as 3 minutes with a no-obligation cash offer.
Estimated market value
$1,021,800
Get a cash offer in 3 minutes
Find out how much your home could sell for in as little as 3 minutes with a no-obligation cash offer.
Estimated market value
$1,021,800
- California
- Los Angeles County
- Redondo Beach
- 90277
- 830 Camino Real Unit 201
Nearby cities
Nearby zip codes
Other Redondo Beach Topics
