REDUCED!! 5 BEDROOM 3 BATH HOME ON BEAUTIFUL ACREAGE! BRAND NEW ROOF JUST INSTALLED!!! Located in horse country, the home rests on 16 high and dry acres with fenced pasture for your horses or cattle. This unique, ranch style home, comes with 5 bedrooms and three baths, original hardwood flooring, living room with a large wood burning fireplace, new insulated windows, and dining room with new sliding glass doors which enhance the fantastic view of the back pasture and adjacent property. From the upstairs master bedroom, you can step through the brand new French Door to the newly installed wood deck. The deck is a wonderful location to relax and enjoy the fresh air and the evening sunset. On each side of the new French Door is a large window which provides a breath taking view of the front of the property. One downstairs bathroom is handicap accessible and has a handicap accessible shower. The spacious 2 car garage comes with plenty of space for hanging tools for the handy person. Located a few steps from the back door, the spacious laundry room is enclosed inside a large concrete block building which includes a craft/game room which has a newer metal roof. If you're a horse enthusiast, the property is ready for horses, and there are miles of horseback riding areas nearby. The fenced pasture has a loading area for cattle for the person that wants to raise their own grass fed beef. There is plenty of space to build a backyard pool and vast open areas for a nice barn. The residence is located about a mile from the famous Spring Garden Ranch which is the winter home for competitive trotter racing horses. Within a couple of miles is Ponce Deleon Springs State Park also known as the historic Fountain of Youth. Deleon Springs Park has a second magnitude crystal clear spring which is 72 degrees year round. and a sprawling picnic/recreation area shaded by majestic live oaks. The world famous St. Johns River is well known for its excellent fishing and boating and is a tributary of Deleon Springs. Chuck Lennon Park is located adjacent to Deleon Springs State Park. and has basket ball, tennis and racquet ball courts, mountain bike trail, soccer, baseball/softball fields and play ground. The property is about a 30 minute drive to Daytona Beach and an hour from Orlando. Listing agent is a family member.
Sold for $595,000
$595,000
830 CAMPBELL LANE, DE LEON SPRINGS, FL 32130
5beds
2,052sqft
Single Family Residence
Built in 1962
15 Acres Lot
$685,000 Zestimate®
$290/sqft
$2,631 Estimated rent
Home value
$685,000
$630,000 - $754,000
$2,631/mo
Zestimate® history
Owner options
List your home for rent
$2,631/mo
Rent Zestimate®
Find your next renter with Zillow Rental Manager. Plus, with online applications, you can quickly screen prospective tenants – for free.
$2,631/mo
Rent Zestimate®
Refinance and save
$3,388/mo
Est. payment
Refinancing to a lower rate could help reduce your monthly payments and save thousands over the life of the loan.
$3,388/mo
Est. payment
Explore your selling options
Work with a Zillow partner agent
Leverage their expertise and Zillow's premium Showcase listings to get your home seen by more buyers.
Get startedList with your own agent
Get your home in front of millions of buyers by listing it on Zillow.
Learn how to do itSell it yourself
Take full control of how buyers see your home on Zillow by listing For Sale by Owner (FSBO).
List your homeWhat's special
Zillow last checked:
Listing updated:
Listed by:
Joseph Underhill 386-747-5378,
EXIT REALTY HOME TEAM 386-947-8797
Bought with:
Deborah Westbrooks, 3464293
ADAMS, CAMERON & CO., REALTORS
Source: Stellar MLS,MLS#: V4930241 Originating MLS: West Volusia
Originating MLS: West Volusia
Facts & features
Interior
Bedrooms & bathrooms
- Bedrooms: 5
- Bathrooms: 3
- Full bathrooms: 3
Rooms
- Room types: Dining Room
Primary bedroom
- Features: Tub With Shower, Walk-In Closet(s)
- Level: Second
- Dimensions: 24x24
Bedroom 2
- Features: Built-in Closet
- Level: First
- Dimensions: 12x24
Bedroom 3
- Features: Built-in Closet
- Level: First
- Dimensions: 9x15
Bedroom 4
- Features: Built-in Closet
- Level: First
- Dimensions: 13x15
Bedroom 5
- Features: Built-in Closet
- Level: First
- Dimensions: 12x12
Dining room
- Level: First
Kitchen
- Level: First
Living room
- Level: First
Heating
- Central, Electric
Cooling
- Central Air
Appliances
- Included: Electric Water Heater, Microwave, Range, Refrigerator
- Laundry: Laundry Room, Outside
Features
- Ceiling Fan(s), Living Room/Dining Room Combo, PrimaryBedroom Upstairs, Split Bedroom, Walk-In Closet(s)
- Flooring: Engineered Hardwood, Tile, Vinyl
- Windows: Insulated Windows
- Has fireplace: Yes
- Fireplace features: Living Room, Masonry, Wood Burning
Interior area
- Total structure area: 3,158
- Total interior livable area: 2,052 sqft
Property
Parking
- Total spaces: 2
- Parking features: Off Street, Open, Workshop in Garage
- Attached garage spaces: 2
- Has uncovered spaces: Yes
- Details: Garage Dimensions: 24x24
Accessibility
- Accessibility features: Accessible Full Bath, Visitor Bathroom
Features
- Levels: Two
- Stories: 2
- Patio & porch: Covered, Front Porch, Patio
- Exterior features: Balcony, Lighting, Private Mailbox, Sidewalk, Storage
- Fencing: Barbed Wire,Cross Fenced,Fenced
Lot
- Size: 15 Acres
- Residential vegetation: Mature Landscaping, Oak Trees
Details
- Additional parcels included: No
- Parcel number: 2094681
- Zoning: A-1
- Special conditions: None
Construction
Type & style
- Home type: SingleFamily
- Architectural style: Ranch
- Property subtype: Single Family Residence
Materials
- Block
- Foundation: Slab
- Roof: Shingle
Condition
- New construction: No
- Year built: 1962
Utilities & green energy
- Sewer: Septic Tank
- Water: Well
- Utilities for property: Electricity Connected, Phone Available
Community & HOA
Community
- Pet fee: $0 monthly
- Subdivision: NA
HOA
- Has HOA: No
Location
- Region: De Leon Springs
Financial & listing details
- Price per square foot: $290/sqft
- Tax assessed value: $486,368
- Annual tax amount: $2,773
- Date on market: 5/23/2023
- Cumulative days on market: 79 days
- Listing terms: Cash,Other
- Ownership: Fee Simple
- Total actual rent: 0
- Electric utility on property: Yes
- Road surface type: Gravel
Price history
| Date | Event | Price |
|---|---|---|
| 10/12/2023 | Sold | $595,000-2.5%$290/sqft |
Source:  Stellar MLS #V4930241 Report a problem Stellar MLS #V4930241 Report a problem | ||
| 8/19/2023 | Pending sale | $610,000$297/sqft |
Source: Stellar MLS #V4930241 Report a problem | ||
| 8/3/2023 | Listed for sale | $610,000$297/sqft |
Source: Stellar MLS #V4930241 Report a problem | ||
| 7/27/2023 | Pending sale | $610,000-1.6%$297/sqft |
Source: Stellar MLS #V4930241 Report a problem | ||
| 7/21/2023 | Price change | $620,000+1.6%$302/sqft |
Source:  DBAMLS #1111807 Report a problem DBAMLS #1111807 Report a problem | ||
| 6/19/2023 | Price change | $610,000-1.6%$297/sqft |
Source: Stellar MLS #V4930241 Report a problem | ||
| 5/23/2023 | Listed for sale | $620,000+3.3%$302/sqft |
Source: Stellar MLS #V4930241 Report a problem | ||
| 5/14/2023 | Listing removed | -- |
Source: Owner Report a problem | ||
| 3/9/2023 | Listed for sale | $600,000+77%$292/sqft |
Source: Owner Report a problem | ||
| 1/13/2010 | Listing removed | $339,000$165/sqft |
Source: The Home Zone Report a problem | ||
| 11/6/2009 | Listed for sale | $339,000$165/sqft |
Source: The Home Zone Report a problem | ||
| 8/29/2009 | Listing removed | $339,000$165/sqft |
Source: Exit Realty Hometeam #V4617830 Report a problem | ||
| 4/17/2009 | Price change | $339,000-5.6%$165/sqft |
Source: Exit Realty Hometeam #V4617830 Report a problem | ||
| 2/20/2009 | Listed for sale | $359,000$175/sqft |
Source: Exit Realty Hometeam #V4617830 Report a problem | ||
Public tax history
| Year | Property taxes | Tax assessment |
|---|---|---|
| 2025 | $3,585 +1.6% | $230,059 +2.8% |
| 2024 | $3,528 +28% | $223,738 +22.9% |
| 2023 | $2,755 -0.6% | $182,093 +3% |
| 2022 | $2,773 | $176,789 +3% |
| 2021 | -- | $171,640 +1.4% |
| 2020 | $2,823 | $169,270 +2.3% |
| 2019 | $2,823 -2.9% | $165,464 +1.9% |
| 2018 | $2,908 +0.4% | $162,379 +2.1% |
| 2017 | $2,896 +0.1% | $159,039 +2.1% |
| 2016 | $2,894 +4.7% | $155,768 +0.7% |
| 2015 | $2,763 -0.9% | $154,685 +0.8% |
| 2014 | $2,788 | $153,457 +1.5% |
| 2013 | -- | $151,189 -1.5% |
| 2012 | -- | $153,446 +1.8% |
| 2011 | -- | $150,714 +1.5% |
| 2010 | -- | $148,487 +2.7% |
| 2009 | -- | $144,583 +3.1% |
| 2007 | -- | $140,232 -0.5% |
| 2006 | -- | $140,916 +6.1% |
| 2005 | -- | $132,827 +3% |
| 2004 | -- | $128,958 +1.9% |
| 2003 | -- | $126,553 +2.4% |
| 2002 | -- | $123,587 +1.6% |
| 2001 | -- | $121,641 +1.2% |
| 2000 | -- | $120,160 |
Find assessor info on the county website
Neighborhood: 32130
Nearby homes
- $315,9004 bd2 ba1.5k sqft856 Hobson Ln, De Leon Springs, FL 32130Off Market
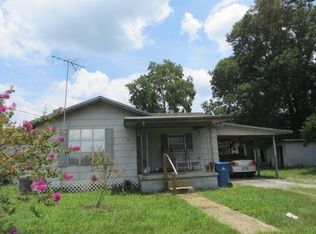
- $432,1003 bd2 ba1.6k sqft831 Campbell Ln, De Leon Springs, FL 32130Off Market
- $121,7003 bd2 ba1.3k sqft850 Hobson Ln, De Leon Springs, FL 32130Off Market
- $275,0006.74 Acres807 Campbell Ln, De Leon Springs, FL 32130Lot/Land

- $11,610-- bd-- ba-- sqftJohnson Lake Rd, Deleon springs, FL 32130Off Market
- $143,7262 bd2 ba928 sqft840 Hobson Ln, De Leon Springs, FL 32130Off Market
- $325,4002 bd2 ba928 sqft840 Hobson Ln, De Leon Springs, FL 32130Off Market
- $604,4003 bd2 ba1.5k sqft5825 Johnson Lake Rd, De Leon Springs, FL 32130Off Market
Nearby schools
GreatSchools rating
- 5/10Louise S. Mcinnis Elementary SchoolGrades: PK-5Distance: 2.2 mi
- 4/10T. Dewitt Taylor Middle-High SchoolGrades: 6-12Distance: 9.6 mi
Schools provided by the listing agent
- Elementary: Louise S. McInnis Elem
Source: Stellar MLS. This data may not be complete. We recommend contacting the local school district to confirm school assignments for this home.
Get a cash offer in 3 minutes
Find out how much your home could sell for in as little as 3 minutes with a no-obligation cash offer.
Estimated market value
$685,000
Get a cash offer in 3 minutes
Find out how much your home could sell for in as little as 3 minutes with a no-obligation cash offer.
Estimated market value
$685,000
- Florida
- Volusia County
- De Leon Springs
- 32130
- 830 CAMPBELL LANE
Nearby cities
Nearby zip codes
Other De Leon Springs Topics
