The Sandalwood single-family villa sets the standard for main level luxury. A convenient family entry welcomes you inside to unmatched space and style. A full bath sits between 2 bedrooms, while a guest suite with full bath is found off the 3-car garage. Use the versatile flex space as a home office. The gourmet kitchen includes a large island overlooking dining space and the family room, ideal for gathering with family and friends. Your luxurious owner’s suite features a double vanity bath and massive walk-in closet, plus private access to the rear lanai. You’ll be stunned by The Sandalwood.
Sold for $546,190
$546,190
830 CANYON CREEK DRIVE, NEW SMYRNA BEACH, FL 32168
4beds
2,551sqft
Single Family Residence
Built in 2024
0.26 Acres Lot
$-- Zestimate®
$214/sqft
$3,216 Estimated rent
Home value
Not available
Estimated sales range
Not available
$3,216/mo
Zestimate® history
Owner options
List your home for rent
$3,216/mo
Rent Zestimate®
Find your next renter with Zillow Rental Manager. Plus, with online applications, you can quickly screen prospective tenants – for free.
$3,216/mo
Rent Zestimate®
Refinance and save
$3,916/mo
Est. payment
Refinancing to a lower rate could help reduce your monthly payments and save thousands over the life of the loan.
$3,916/mo
Est. payment
Explore your selling options
Work with a Zillow partner agent
Leverage their expertise and Zillow's premium Showcase listings to get your home seen by more buyers.
Get startedList with your own agent
Get your home in front of millions of buyers by listing it on Zillow.
Learn how to do itSell it yourself
Take full control of how buyers see your home on Zillow by listing For Sale by Owner (FSBO).
List your homeWhat's special
Zillow last checked:
Listing updated:
Listed by:
Non-Member Agent,
STELLAR NON-MEMBER OFFICE 000-000-0000
Bought with:
Rodney Jones, 3527608
LIFESTYLE INTERNATIONAL REALTY
Source: Stellar MLS,MLS#: J974992 Originating MLS: Other
Originating MLS: Other
Facts & features
Interior
Bedrooms & bathrooms
- Bedrooms: 4
- Bathrooms: 3
- Full bathrooms: 3
Primary bedroom
- Features: Walk-In Closet(s)
- Level: First
- Dimensions: 14x17
Bedroom 2
- Features: Built-in Closet
- Level: First
- Dimensions: 11x10
Bedroom 3
- Features: Built-in Closet
- Level: First
- Dimensions: 12x10
Bedroom 4
- Features: Built-in Closet
- Level: First
- Dimensions: 12x10
Primary bathroom
- Level: First
- Dimensions: 24x12
Balcony porch lanai
- Level: First
- Dimensions: 19x10
Den
- Level: First
- Dimensions: 13x10
Dinette
- Level: First
- Dimensions: 14x11
Foyer
- Level: First
- Dimensions: 4x12
Great room
- Level: First
- Dimensions: 20x19
Kitchen
- Level: First
- Dimensions: 14x18
Laundry
- Level: First
- Dimensions: 6x6
Heating
- Central, Natural Gas
Cooling
- Central Air
Appliances
- Included: Oven, Dishwasher, Disposal, Range, Refrigerator
- Laundry: Laundry Room
Features
- Doors: Sliding Doors
- Has fireplace: No
Interior area
- Total structure area: 3,301
- Total interior livable area: 2,551 sqft
Property
Parking
- Total spaces: 3
- Parking features: Garage - Attached
- Attached garage spaces: 3
Features
- Levels: One
- Stories: 1
- Exterior features: Irrigation System, Sidewalk, Sprinkler Metered
Lot
- Size: 0.26 Acres
- Features: Above Flood Plain
Details
- Parcel number: 731511000400
- Zoning: 00
- Special conditions: None
Construction
Type & style
- Home type: SingleFamily
- Property subtype: Single Family Residence
Materials
- Block, Stucco, Wood Frame
- Foundation: Slab
- Roof: Shingle
Condition
- Completed
- New construction: Yes
- Year built: 2024
Details
- Builder model: SANDALWOOD
- Builder name: Ryan Homes
Utilities & green energy
- Sewer: Public Sewer
- Utilities for property: Cable Available, Sprinkler Meter, Sprinkler Recycled, Street Lights, Underground Utilities
Green energy
- Water conservation: Irrigation-Reclaimed Water, Low-Flow Fixtures
Community & HOA
Community
- Security: Fire/Smoke Detection Integration
- Pet fee: $0 monthly
- Subdivision: COPPER CRK
HOA
- Has HOA: Yes
- HOA fee: $100 monthly
- HOA name: RYAN HOMES
Location
- Region: New Smyrna Beach
Financial & listing details
- Price per square foot: $214/sqft
- Annual tax amount: $768
- Date on market: 4/26/2024
- Ownership: Fee Simple
- Total actual rent: 0
Price history
| Date | Event | Price |
|---|---|---|
| 4/26/2024 | Sold | $546,190$214/sqft |
Source:  Stellar MLS #J974992 Report a problem Stellar MLS #J974992 Report a problem | ||
Public tax history
| Year | Property taxes | Tax assessment |
|---|---|---|
| 2024 | $1,145 | -- |
Find assessor info on the county website
Neighborhood: 32168
Nearby homes
- $530,1404 bd3 ba2.5k sqft2602 Chestnut Valley Way, New Smyrna Beach, FL 32168Sold
- $623,5505 bd4 ba3.2k sqft832 Canyon Creek Dr, New Smyrna Beach, FL 32168Sold
- $568,1904 bd3 ba2.5k sqft2605 Chestnut Valley Way, New Smyrna Beach, FL 32168Sold
- $530,1404 bd3 ba2.5k sqft824 Canyon Creek Dr, New Smyrna Beach, FL 32168Sold
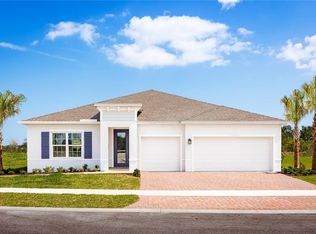
- $498,5254 bd2 ba2.1k sqft831 Canyon Creek Dr, New Smyrna Beach, FL 32168Sold
- $501,1954 bd3 ba2.5k sqft833 Canyon Creek Dr, New Smyrna Beach, FL 32168Sold
- $728,8004 bd3 ba2.5k sqft834 Canyon Creek Dr, New Smyrna Beach, FL 32168Off Market
- $560,1804 bd3 ba2.5k sqft825 Canyon Creek Dr, New Smyrna Beach, FL 32168Sold
Nearby schools
GreatSchools rating
- 8/10Chisholm Elementary SchoolGrades: PK-5Distance: 2.7 mi
- 5/10New Smyrna Beach Middle SchoolGrades: 6-8Distance: 3.8 mi
- 5/10New Smyrna Beach High SchoolGrades: PK,9-12Distance: 3.5 mi
Schools provided by the listing agent
- Elementary: Read Pattillo Elem
- Middle: New Smyrna Beach Middl
- High: New Smyrna Beach High
Source: Stellar MLS. This data may not be complete. We recommend contacting the local school district to confirm school assignments for this home.


Get pre-qualified for a loan
At Zillow Home Loans, we can pre-qualify you in as little as 5 minutes with no impact to your credit score.An equal housing lender. NMLS #10287.
- Florida
- Volusia County
- New Smyrna Beach
- 32168
- 830 CANYON CREEK DRIVE
Nearby cities
Nearby neighborhoods
Nearby zip codes
Other New Smyrna Beach Topics
- Apartments for Rent in 32168
- Houses for Sale in 32168
- Houses for Rent in 32168
- 32168 Real Estate
- New Smyrna Beach Condos
- Houses for Sale in New Smyrna Beach
- Newest Listings in New Smyrna Beach
- New Smyrna Beach Home Values
- New Smyrna Beach Real Estate Agents
- New Smyrna Beach Refinance
- New Smyrna Beach Mortgage Rates
