Move-in ready and beautifully maintained, this 4-bedroom, 2.5 bathroom home sits on a large lot in a desirable West Valley neighborhood — offering the space and flexibility today's buyers are looking for.
Step inside to warm, gleaming wood floors that flow throughout the main living areas, setting the tone for a home that's as functional as it is inviting. The spacious kitchen is a true centerpiece—offering plenty of counter and cabinet space, perfect for everyday living and entertaining alike. A separate office provides the ideal work-from-home setup or flex space for a hobby room, playroom, or guest area.
The primary suite offers a private retreat, while two additional bedrooms provide comfortable space for family, guests, or a growing household.
Outside, the large, well-landscaped yard is a standout feature—and underground sprinklers make keeping it looking great convenient and easy. An access gate leads to an exceptionally large graveled outdoor storage space with room for all your toys — plenty of room for your RV, camper, boat, side-by-sides, or anything else you need to store. This space also boasts a large storage shed, adding even more storage and functionality.
Don't miss this opportunity to own a well-cared-for home with the space, storage, and flexibility that's hard to find. Schedule your private showing today!
Active
$585,000
830 Cap Rd, Helena, MT 59602
4beds
2,080sqft
Single Family Residence
Built in 2007
0.5 Acres Lot
$577,400 Zestimate®
$281/sqft
$90/mo HOA
What's special
Large storage shedLarge lotAccess gateLarge well-landscaped yardUnderground sprinklersSeparate officeWarm gleaming wood floors
- 8 days
- 1,203
- 62
Zillow last checked:
Listing updated:
Listed by:
Heidi Lagerquist 406-431-5413,
Coldwell Banker Mountainside Realty
Source: MRMLS,MLS#: 30075924
Facts & features
Interior
Bedrooms & bathrooms
- Bedrooms: 4
- Bathrooms: 3
- Full bathrooms: 2
- 1/2 bathrooms: 1
Cooling
- Central Air
Appliances
- Included: Dishwasher, Microwave, Range, Refrigerator
Features
- Basement: Crawl Space
- Has fireplace: No
Interior area
- Total structure area: 2,080
- Total interior livable area: 2,080 sqft
- Finished area below ground: 0
Property
Parking
- Total spaces: 2
- Parking features: Garage
- Garage spaces: 2
Lot
- Size: 0.5 Acres
- Features: Sprinklers In Ground
Details
- Additional structures: Shed(s)
- Parcel number: 05188807114350000
- Special conditions: Standard
Construction
Type & style
- Home type: SingleFamily
- Property subtype: Single Family Residence
Materials
- Foundation: Poured
Condition
- New construction: No
- Year built: 2007
Utilities & green energy
- Sewer: Private Sewer, Septic Tank
Community & HOA
HOA
- Has HOA: Yes
- Amenities included: See Remarks
- Services included: See Remarks
- HOA fee: $90 monthly
- HOA name: Bryant Tracts Hoa
Location
- Region: Helena
Financial & listing details
- Price per square foot: $281/sqft
- Tax assessed value: $526,500
- Annual tax amount: $3,189
- Date on market: 9/7/2026
- Listing agreement: Exclusive Right To Sell
Estimated market value
$577,400
$549,000 - $606,000
$2,486/mo
Price history
| Date | Event | Price |
|---|---|---|
| 9/7/2026 | Listed for sale | $585,000$281/sqft |
Source:  MRMLS #30075924 Report a problem MRMLS #30075924 Report a problem | ||
Public tax history
| Year | Property taxes | Tax assessment |
|---|---|---|
| 2025 | $2,951 -19% | $526,500 +15.9% |
| 2024 | $3,644 +0.5% | $454,400 |
| 2023 | $3,626 +17.2% | $454,400 +37.8% |
| 2022 | $3,093 -1.9% | $329,700 |
| 2021 | $3,152 +16.8% | $329,700 +16.8% |
| 2020 | $2,698 -1.8% | $282,200 |
| 2019 | $2,748 -8.4% | $282,200 -0.9% |
| 2018 | $3,000 +6.3% | $284,900 |
| 2017 | $2,821 +36.8% | $284,900 +17.6% |
| 2016 | $2,063 -3.1% | $242,200 |
| 2015 | $2,130 -5.9% | $242,200 +71.7% |
| 2014 | $2,262 +2.2% | $141,033 +1.7% |
| 2013 | $2,214 -2.4% | $138,645 +2% |
| 2012 | $2,269 | $135,920 |
| 2011 | -- | -- |
| 2010 | -- | -- |
| 2009 | -- | -- |
| 2008 | -- | $196,000 |
Find assessor info on the county website
Monthly payment
Est. payment
Payment breakdown
Explore the cost of this home by adjusting the details. Changes won't be saved.Climate risks
Neighborhood: Helena Valley West Central
Similar homes
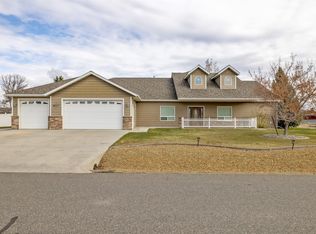
- $570,0004 bd3 ba2.5k sqft5345 Brooklyn Ct, Helena, MT 59602Active
 MLS ID #30078059, Tish Marr, Big Sky Brokers, LLC. MRMLS
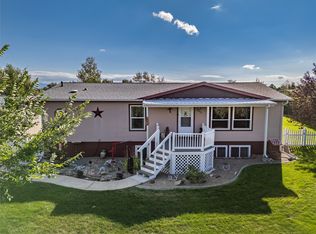
 - $597,5003 bd2 ba2.1k sqft835 Cap Rd, Helena, MT 59602Active
 MLS ID #30077602, Trevor Johnson, Keller Williams Capital Realty. MRMLS
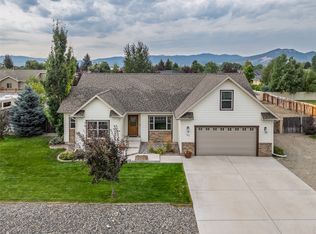
 - $514,9003 bd2 ba1.7k sqft760 Cap Rd, Helena, MT 59602Active
 MLS ID #30077675, Alicia Tangen, Century 21 Heritage Realty - Helena. MRMLS
 - $559,9004 bd3 ba1.6k sqft151 Sand Piper Loop, Helena, MT 59602Active
 MLS ID #30077706, Rick Ahmann, Ahmann Brothers Real Estate. MRMLS
 - $609,0003 bd3 ba2.2k sqft1272 Lucchese Rd, Helena, MT 59602ActiveMLS ID #30078243, Karen C English, Keller Williams Capital Realty. MRMLS
- $547,0003 bd3 ba2k sqft3463 Birkland Dr, Helena, MT 59602ActiveMLS ID #30078017, Amie Renshaw, Century 21 Heritage Realty - Helena. MRMLS
- $460,0004 bd2 ba1.7k sqft1240 Mill Rd, Helena, MT 59602ActiveMLS ID #30077481, Roberta Hurni, Century 21 Heritage Realty - Helena. MRMLS
- $597,0003 bd3 ba2.7k sqft4000 N Montana Ave, Helena, MT 59602ActiveMLS ID #30070586, Deb Wong, RE/MAX Of Helena. MRMLS
- $599,9004 bd3 ba2.6k sqft1203 Lucchese Rd, Helena, MT 59602Active Under ContractMLS ID #30073915, Liz Koehler, Rivers Bend Real Estate Group. MRMLS
- $535,0003 bd3 ba2.5k sqft1532 Beaverhead Rd, Helena, MT 59602Active Under ContractMLS ID #30077635, Freda Wilkinson, Big Sky Brokers, LLC. MRMLS
- $659,9004 bd2 ba2.1k sqft7261 Traces Dr, Helena, MT 59602ActiveMLS ID #30074461, Cody D Bahny, Bahny Realty. MRMLS
- $630,0003 bd3 ba1.9k sqft7590 Kingpost Loop, Helena, MT 59602ActiveMLS ID #30074317, Nancy Waldenberg, Dascoulias Realty Group. MRMLS
- $480,0004 bd2 ba1.8k sqft7354 Layla Loop, Helena, MT 59602Active Under ContractMLS ID #30071521, Courtney Smith, Platinum Real Estate - Helena. MRMLS
- $520,0005 bd3 ba2.5k sqft1698 Kelly Rd, Helena, MT 59602Active Under ContractMLS ID #30075419, Cassidy Sletten, Keller Williams Capital Realty. MRMLS
- $678,0004 bd2 ba2.1k sqft935 Vallejo Rd, Helena, MT 59602Active Under ContractMLS ID #30075345, Jolene Lloyd, Berkshire Hathaway HomeServices - Helena. MRMLS
- $455,0004 bd2 ba2.1k sqft1586 Concord Rd, Helena, MT 59602Active Under ContractMLS ID #30075685, Brenda Stark, Keller Williams Capital Realty. MRMLS
- $659,9003 bd2 ba1.4k sqft3120 Baldy Dr, Helena, MT 59602Active Under ContractMLS ID #30077153, Amber Giulio, Impact Real Estate Montana. MRMLS
- $524,0005 bd3 ba2.8k sqft1418 Bighorn Rd, Helena, MT 59602Active Under ContractMLS ID #30069117, Connie Humes, Big Sky Brokers, LLC. MRMLS
- $479,9004 bd2 ba2.1k sqft1339 Buffalo Rd, Helena, MT 59602ActiveMLS ID #30068688, Janet Welsh, Uncommon Ground, LLC. MRMLS
- $450,0003 bd2 ba1.1k sqft4631 Victoria Dr, Helena, MT 59602ActiveMLS ID #30077170, Dawn Marrie, Big Sky Brokers, LLC. MRMLS
