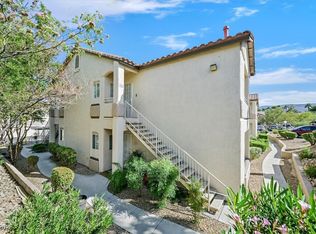
Fresh paint and NEW carpets! Comes with all appliances, including washer and dryer. You will feel like you are on vacation every day in this resort style condo community. This is also the only unit for sale in this community with a private detached garage! It is also located close to the pool and clubhouse, you have it all! Enjoy the Henderson lifestyle in this charming upstairs condo located in the gated community of Horizon Hills! This 2-bedroom, 2-bathroom home offers comfortable living with bright, inviting spaces and a layout designed for both everyday living and entertaining.
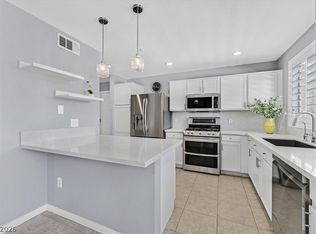
The kitchen is well-appointed with built-in appliances, ample wood cabinetry, solid-surface countertops, and a convenient two-tier peninsula with a breakfast bar—perfect for casual dining or gathering with guests.
The spacious primary suite features a walk-in closet and private bath, while the second bedroom offers flexibility for guests or a home office. Enjoy your private balcony, ideal for morning coffee or evening relaxation.
Active
Price cut: $1K (6/1)
$288,999
830 Carnegie St APT 1021, Henderson, NV 89052
2beds
1,253sqft
Condominium
Built in 2003
-- sqft lot
$-- Zestimate®
$231/sqft
$235/mo HOA
What's special
Private detached garageSpacious primary suiteSolid-surface countertopsBright inviting spacesAmple wood cabinetryWalk-in closetPrivate bath
- 121 days |
- 584 |
- 30 |
Zillow last checked:
Listing updated:
Listed by:
Margarita Edwards S.0197527 (702)205-1303,
LIFE Realty District
Source: LVR,MLS#: 2764414 Originating MLS: Greater Las Vegas Association of Realtors Inc
Originating MLS: Greater Las Vegas Association of Realtors IncLoading...
Facts & features
Interior
Bedrooms & bathrooms
- Bedrooms: 2
- Bathrooms: 2
- Full bathrooms: 2
Primary bedroom
- Description: Ceiling Light,Closet
- Dimensions: 16x14
Bedroom 2
- Description: Ceiling Light,Closet
- Dimensions: 12x10
Dining room
- Description: Dining Area,Living Room/Dining Combo
- Dimensions: 6x11
Kitchen
- Description: Breakfast Bar/Counter,Custom Cabinets,Solid Surface Countertops
Living room
- Description: Front
- Dimensions: 15x14
Heating
- Central, Gas
Cooling
- Central Air, Electric
Appliances
- Included: Built-In Gas Oven, Dryer, Dishwasher, Disposal, Refrigerator, Washer
- Laundry: Electric Dryer Hookup, Gas Dryer Hookup, Upper Level
Features
- Window Treatments
- Flooring: Carpet
- Windows: Blinds
- Has fireplace: No
Interior area
- Total structure area: 1,253
- Total interior livable area: 1,253 sqft
Video & virtual tour
Property
Parking
- Total spaces: 2
- Parking features: Assigned, Covered, Detached Carport, Garage, Private
- Garage spaces: 1
- Carport spaces: 1
- Covered spaces: 2
Features
- Stories: 2
- Patio & porch: Balcony
- Exterior features: Balcony
- Pool features: Community
- Fencing: None
- Has view: Yes
- View description: None
Lot
- Size: 5,832 Square Feet
- Features: < 1/4 Acre
Details
- Parcel number: 17830810077
- Zoning description: Multi-Family
- Horse amenities: None
Construction
Type & style
- Home type: Condo
- Architectural style: Two Story
- Property subtype: Condominium
- Attached to another structure: Yes
Materials
- Frame, Stucco
- Roof: Tile
Condition
- Resale
- Year built: 2003
Utilities & green energy
- Electric: Photovoltaics None
- Sewer: Public Sewer
- Water: Public
- Utilities for property: Underground Utilities
Community & HOA
Community
- Features: Pool
- Security: Gated Community
- Subdivision: Horizon Hills
HOA
- Has HOA: Yes
- Amenities included: Clubhouse, Fitness Center, Golf Course, Gated, Laundry, Pool, Recreation Room, Spa/Hot Tub
- Services included: Association Management, Clubhouse, Maintenance Grounds, Recreation Facilities, Reserve Fund, Trash, Water
- HOA fee: $235 monthly
- HOA name: Horizon Hills
- HOA phone: 702-638-7770
Location
- Region: Henderson
Financial & listing details
- Price per square foot: $231/sqft
- Tax assessed value: $186,723
- Annual tax amount: $1,393
- Date on market: 3/14/2026
- Listing agreement: Exclusive Right To Sell
- Listing terms: Cash,Conventional,VA Loan
- Ownership: Condominium
- Road surface type: Paved
Estimated market value
Not available
Estimated sales range
Not available
Not available
Price history
| Date | Event | Price |
|---|---|---|
| 6/6/2026 | Listed for rent | $1,595$1/sqft |
Source: Zillow Rentals Report a problem | ||
| 6/6/2026 | Listing removed | $1,595$1/sqft |
Source: LVR #2787880 Report a problem | ||
| 6/2/2026 | Listed for rent | $1,595+48.4%$1/sqft |
Source: LVR #2787880 Report a problem | ||
| 6/1/2026 | Price change | $288,999-0.3%$231/sqft |
Source:  LVR #2764414 Report a problem LVR #2764414 Report a problem | ||
| 5/8/2026 | Price change | $289,999-1.7%$231/sqft |
Source: LVR #2764414 Report a problem | ||
| 4/30/2026 | Price change | $294,999-1.7%$235/sqft |
Source: LVR #2764414 Report a problem | ||
| 4/13/2026 | Price change | $299,999-4.8%$239/sqft |
Source: LVR #2764414 Report a problem | ||
| 4/7/2026 | Price change | $315,000-3.1%$251/sqft |
Source: LVR #2764414 Report a problem | ||
| 3/14/2026 | Listed for sale | $325,000+73.8%$259/sqft |
Source: LVR #2764414 Report a problem | ||
| 8/18/2025 | Sold | $187,000-6.5%$149/sqft |
Source: Public Record Report a problem | ||
| 5/16/2018 | Listing removed | $1,075$1/sqft |
Source: Zillow Rental Network Report a problem | ||
| 4/24/2018 | Listed for rent | $1,075$1/sqft |
Source: Local Realty #1986862 Report a problem | ||
| 6/25/2004 | Sold | $200,000+64.6%$160/sqft |
Source: Public Record Report a problem | ||
| 11/4/2002 | Sold | $121,500$97/sqft |
Source: Public Record Report a problem | ||
Public tax history
| Year | Property taxes | Tax assessment |
|---|---|---|
| 2026 | $1,464 +8% | $65,353 +0.7% |
| 2025 | $1,355 +7.9% | $64,910 +4.3% |
| 2024 | $1,255 +8% | $62,218 +14.7% |
| 2023 | $1,163 +8% | $54,262 +3.3% |
| 2022 | $1,077 +7.7% | $52,522 +1.1% |
| 2021 | $999 +6.8% | $51,942 +4.8% |
| 2020 | $936 +4.8% | $49,563 +21.7% |
| 2019 | $893 +6.9% | $40,714 |
| 2018 | $836 | $40,714 +1.8% |
| 2017 | $836 | $39,983 +0.7% |
| 2016 | $836 +3.6% | $39,699 +15% |
| 2015 | $807 | $34,511 +26% |
| 2014 | $807 | $27,382 |
| 2013 | -- | $27,382 +5.6% |
| 2012 | -- | $25,940 -14.6% |
| 2011 | -- | $30,363 -2% |
| 2010 | -- | $30,972 -39.1% |
| 2009 | -- | $50,856 |
| 2008 | -- | $50,856 -32.5% |
| 2007 | -- | $75,346 +7.3% |
| 2006 | -- | $70,243 +57.2% |
| 2005 | -- | $44,692 +17.6% |
| 2004 | -- | $38,014 |
Find assessor info on the county website
Monthly payment
Est. payment
Payment breakdown
Explore the cost of this home by adjusting the details. Changes won't be saved.Climate risks
Neighborhood: MacDonald Ranch
Nearby schools
GreatSchools rating
- 7/10Glen C. Taylor Elementary SchoolGrades: PK-5Distance: 0.9 mi
- 7/10Bob Miller Middle SchoolGrades: 6-8Distance: 0.8 mi
- 7/10Coronado High SchoolGrades: 9-12Distance: 1.2 mi
Schools provided by the listing agent
- Elementary: Taylor, Glen C.,Taylor, Glen C.
- Middle: Miller Bob
- High: Coronado High
Source: LVR. This data may not be complete. We recommend contacting the local school district to confirm school assignments for this home.
- $300,0002 bd2 ba1.2k sqft830 Carnegie St APT 1311, Henderson, NV 89052Sold

- $300,0002 bd2 ba1.2k sqft830 Carnegie St APT 1322, Henderson, NV 89052Sold
- $365,0002 bd2 ba1.2k sqft830 Carnegie St APT 1222, Henderson, NV 89052Sold

- $280,0002 bd2 ba1k sqft830 Carnegie St APT 824, Henderson, NV 89052Sold

- $285,0002 bd2 ba1.2k sqft830 Carnegie St APT 1813, Henderson, NV 89052Sold
- $319,9002 bd2 ba1.2k sqft830 Carnegie St APT 1821, Henderson, NV 89052Sold
- $332,0002 bd2 ba1.2k sqft830 Carnegie St APT 1824, Henderson, NV 89052Sold
- $300,0002 bd2 ba1k sqft830 Carnegie St APT 724, Henderson, NV 89052Sold
A local agent can set up tours, give advice and negotiate with sellers.
Similar homes
- $315,0002 bd2 ba1.2k sqft830 Carnegie St APT 623, Henderson, NV 89052For Sale
 MLS ID #2745020, Craig Tann, Huntington & Ellis, A Real Est. LVR
 - $275,0002 bd2 ba1.1k sqft75 N Valle Verde Dr APT 524, Henderson, NV 89074For Sale
 MLS ID #2744887, Di Wolfgram, Windermere Anthem Hills LLC. LVR
 - $289,0003 bd2 ba1.2k sqft1995 Cutlass Dr #0, Henderson, NV 89014For Sale
 MLS ID #2773805, Martha Guerrero, Realty ONE Group, Inc. LVR
 - $339,9993 bd3 ba1.5k sqft503 Rafkin Pl, Henderson, NV 89052For Sale
 MLS ID #2787029, James J. Bridgeford, Signature Real Estate Group. LVR
 - $350,0002 bd2 ba1.1k sqft419 Golden State St, Henderson, NV 89012For SaleMLS ID #2794861, Traci A. Human, Keller Williams Realty Las Veg. LVR
- $249,9002 bd2 ba1.1k sqft855 N Stephanie St Unit 2624, Henderson, NV 89014For SaleMLS ID #2785920, Melanie G. Higa, Rossum Realty Unlimited. LVR
- $240,0002 bd2 ba1k sqft1050 E Cactus Ave Unit 1031, Las Vegas, NV 89183For SaleMLS ID #2788079, Hali Gillin, HomeSmart Encore. LVR
- $187,9002 bd2 ba981 sqft3145 E Flamingo Rd APT 2129, Las Vegas, NV 89121For SaleMLS ID #2799749, Heidi L. Haustein, Five Star Realty. LVR
- $340,0003 bd3 ba1.5k sqft2602 Orchard Meadows Ave, Henderson, NV 89074For SaleMLS ID #2797429, Joshua Nickelsen, Real Broker LLC. LVR
- $285,0002 bd2 ba1.2k sqft104 Lemon Glaze St Unit 204, Las Vegas, NV 89145For SaleMLS ID #2795871, Michael Parks, Las Vegas Housing Experts LLC. LVR
- $308,9993 bd2 ba1.1k sqft5250 S Rainbow Blvd Unit 1063, Spring Valley, NV 89118For SaleMLS ID #2791075, Wesley Tool, Realty ONE Group, Inc. LVR
- $235,0002 bd2 ba1k sqft3425 E Russell Rd Unit 223, Las Vegas, NV 89120For SaleMLS ID #2797040, Linda M. Sunada, Signature Real Estate Group. LVR
- $245,0002 bd2 ba1.2k sqft833 Aspen Peak Loop #825, Henderson, NV 89015For SaleMLS ID #2790680, Stephen Ord, KNJ Real Estate. LVR
- $300,0002 bd2 ba1k sqft2052 Quarry Ridge St Unit 201, Las Vegas, NV 89117For SaleMLS ID #2797164, Tyler P. Yates, Real Estate By Design. LVR
- $345,0003 bd3 ba1.3k sqft1172 Gecko Rd, Henderson, NV 89002For SaleMLS ID #2799051, Sarah McCartney, Simply Vegas. LVR
- $335,0003 bd3 ba1.3k sqft9958 Fragile Fields St, Las Vegas, NV 89183For SaleMLS ID #2795348, Lisa Nguyen, Realty ONE Group, Inc. LVR
- $248,9002 bd2 ba943 sqft7143 S Durango Dr Unit 106, Spring Valley, NV 89113For SaleMLS ID #2783825, Ben Correa, Real Broker LLC. LVR
- $329,0002 bd2 ba1.2k sqft9668 Belle Regal St, Las Vegas, NV 89123For SaleMLS ID #2793691, Jonathan Minerick, Homecoin.com. LVR
- $275,0002 bd2 ba1.1k sqft8555 W Russell Rd Unit 2069, Las Vegas, NV 89113For SaleMLS ID #2777562, Donghyun Kim, BHHS Nevada Properties. LVR
- $249,0002 bd2 ba1k sqft7701 W Robindale Rd Unit 248, Las Vegas, NV 89113For SaleMLS ID #2773850, Kathryn Harouni, Real Broker LLC. LVR
