South Carroll Area in Park Like Setting Sitting on 5.25 Acres, partially wooded lot, plenty of wildlife to see in a quiet, yet convenient location. This home was custom built and is perfect for a large family or multi-generational family. 2 Primary Bedrooms with Ensuite Baths, walk-in closets and balcony access. Total of 5,500 Finished Square Feet, 6 to 7 Bedrooms, 4-1/2 Baths, 2 laundry rooms, upstairs and main level. Enormous Great Room/Family Room for entertaining and holiday gatherings. This house recently has been updated with paint throughout the home, and new flooring. Home needs some updating and being sold as is but priced accordingly. 3 Car Garage, Brick Front Home, Don’t Miss seeing this beauty. Total of 5,500 finished square feet with an unfinished basement so plenty of room to grow. Come take a look!
Sold for $735,000
$735,000
830 Chanter Dr, Westminster, MD 21157
6beds
5,500sqft
Single Family Residence
Built in 1987
5.38 Acres Lot
$844,300 Zestimate®
$134/sqft
$4,576 Estimated rent
Home value
$844,300
$777,000 - $920,000
$4,576/mo
Zestimate® history
Owner options
List your home for rent
$4,576/mo
Rent Zestimate®
Find your next renter with Zillow Rental Manager. Plus, with online applications, you can quickly screen prospective tenants – for free.
$4,576/mo
Rent Zestimate®
Refinance and save
$4,828/mo
Est. payment
Refinancing to a lower rate could help reduce your monthly payments and save thousands over the life of the loan.
$4,828/mo
Est. payment
Explore your selling options
Work with a Zillow partner agent
Leverage their expertise and Zillow's premium Showcase listings to get your home seen by more buyers.
Get startedList with your own agent
Get your home in front of millions of buyers by listing it on Zillow.
Learn how to do itSell it yourself
Take full control of how buyers see your home on Zillow by listing For Sale by Owner (FSBO).
List your homeWhat's special
Brick front homeEnsuite bathsNew flooringWalk-in closets
Zillow last checked:
Listing updated:
Listed by:
Patty Smith 240-876-3424,
EXP Realty, LLC,
Co-Listing Agent: Tracy D Diamond 410-984-2501,
EXP Realty, LLC
Bought with:
Tim Karns, 34940
RE/MAX Components
Source: Bright MLS,MLS#: MDCR2016990
Facts & features
Interior
Bedrooms & bathrooms
- Bedrooms: 6
- Bathrooms: 5
- Full bathrooms: 4
- 1/2 bathrooms: 1
- Main level bathrooms: 2
- Main level bedrooms: 2
Rooms
- Room types: Living Room, Dining Room, Primary Bedroom, Bedroom 2, Bedroom 3, Bedroom 4, Bedroom 5, Kitchen, Family Room, Basement, Foyer, Breakfast Room, Study, Laundry, Other, Bedroom 6, Bathroom 2, Bathroom 3, Bonus Room, Primary Bathroom, Full Bath, Half Bath
Basement
- Area: 3005
Heating
- Forced Air, Heat Pump, Hot Water, Zoned, Electric, Oil
Cooling
- Attic Fan, Ceiling Fan(s), Central Air, Zoned, Electric
Appliances
- Included: Cooktop, Dishwasher, Disposal, Dryer, Exhaust Fan, Self Cleaning Oven, Oven, Oven/Range - Electric, Range Hood, Trash Compactor, Washer, Water Conditioner - Owned, Water Heater, Electric Water Heater
- Laundry: Main Level, Upper Level, Washer/Dryer Hookups Only, Laundry Room
Features
- Attic, Breakfast Area, Kitchen - Country, Kitchen - Table Space, Dining Area, Chair Railings, Entry Level Bedroom, Primary Bath(s), Open Floorplan, Dry Wall, 9'+ Ceilings, Cathedral Ceiling(s)
- Flooring: Carpet, Laminate, Ceramic Tile
- Doors: Atrium, French Doors, Insulated, Sliding Glass
- Windows: Bay/Bow, Casement, Vinyl Clad, Double Pane Windows, Insulated Windows, Screens, Skylight(s)
- Basement: Exterior Entry,Rear Entrance,Full,Space For Rooms,Unfinished,Walk-Out Access
- Number of fireplaces: 2
- Fireplace features: Equipment, Glass Doors, Heatilator, Mantel(s)
Interior area
- Total structure area: 8,505
- Total interior livable area: 5,500 sqft
- Finished area above ground: 5,500
- Finished area below ground: 0
Property
Parking
- Total spaces: 7
- Parking features: Basement, Garage Faces Side, Garage Door Opener, Asphalt, Attached, Driveway
- Attached garage spaces: 3
- Uncovered spaces: 4
Accessibility
- Accessibility features: None
Features
- Levels: Three
- Stories: 3
- Patio & porch: Deck, Porch
- Exterior features: Sport Court, Balcony
- Pool features: None
- Has spa: Yes
- Spa features: Bath
- Has view: Yes
- View description: Scenic Vista, Trees/Woods
Lot
- Size: 5.38 Acres
- Features: Adjoins - Game Land, Backs - Parkland, Corner Lot, Front Yard, Wooded, Premium, Rear Yard
Details
- Additional structures: Above Grade, Below Grade
- Parcel number: 0709009922
- Zoning: RESIDENTIAL
- Special conditions: Standard
Construction
Type & style
- Home type: SingleFamily
- Architectural style: Colonial
- Property subtype: Single Family Residence
Materials
- Combination, Brick, Brick Front, Vinyl Siding
- Foundation: Concrete Perimeter
- Roof: Asphalt,Shingle
Condition
- Very Good,Good
- New construction: No
- Year built: 1987
- Major remodel year: 2023
Utilities & green energy
- Electric: 120/240V
- Sewer: Septic Exists, Septic < # of BR
- Water: Conditioner, Well
- Utilities for property: Cable Available, Electricity Available, Propane, Underground Utilities, Water Available, Sewer Available, Cable
Community & HOA
Community
- Subdivision: Bear Branch Estates
HOA
- Has HOA: No
Location
- Region: Westminster
Financial & listing details
- Price per square foot: $134/sqft
- Tax assessed value: $639,500
- Annual tax amount: $7,286
- Date on market: 10/13/2023
- Listing agreement: Exclusive Right To Sell
- Listing terms: Cash,Conventional,FHA,VA Loan
- Ownership: Fee Simple
- Road surface type: Black Top
Price history
| Date | Event | Price |
|---|---|---|
| 11/3/2023 | Sold | $735,000-2%$134/sqft |
Source:  Bright MLS #MDCR2016990 Report a problem Bright MLS #MDCR2016990 Report a problem | ||
| 10/19/2023 | Pending sale | $749,900$136/sqft |
Source: Bright MLS #MDCR2016990 Report a problem | ||
| 10/13/2023 | Listed for sale | $749,900$136/sqft |
Source: Bright MLS #MDCR2016990 Report a problem | ||
| 12/21/2008 | Listing removed | $749,900$136/sqft |
Source: Long and Foster Real Estate #CR6651433 Report a problem | ||
| 5/27/2008 | Listed for sale | $749,900$136/sqft |
Source: Long and Foster Real Estate #CR6651433 Report a problem | ||
Public tax history
| Year | Property taxes | Tax assessment |
|---|---|---|
| 2026 | $8,184 +1.6% | $725,500 +2% |
| 2025 | $8,058 +2.4% | $711,000 +2.1% |
| 2024 | $7,870 +2.8% | $696,500 +2.8% |
| 2023 | $7,656 +2.9% | $677,500 -2.7% |
| 2022 | $7,441 +3% | $696,500 +8.9% |
| 2021 | $7,226 +1.5% | $639,500 +1.5% |
| 2020 | $7,117 +1.6% | $629,800 -1.5% |
| 2019 | $7,007 +1.6% | $639,500 +4.8% |
| 2018 | $6,898 | $610,400 |
| 2017 | $6,898 | $610,400 |
| 2016 | -- | $610,400 -0.5% |
| 2015 | -- | $613,600 |
| 2014 | -- | $613,600 |
| 2013 | -- | $613,600 -1.4% |
| 2012 | -- | $622,400 |
| 2011 | -- | $622,400 |
| 2010 | -- | $622,400 -21.2% |
| 2009 | -- | $789,610 +12.6% |
| 2008 | -- | $701,142 +14.4% |
| 2007 | -- | $612,676 +16.9% |
| 2006 | -- | $524,210 +11.4% |
| 2005 | -- | $470,696 +12.8% |
| 2004 | -- | $417,183 +14.7% |
| 2003 | -- | $363,670 +1% |
| 2002 | -- | $360,040 +1% |
| 2001 | -- | $356,410 |
Find assessor info on the county website
Neighborhood: 21157
Nearby homes
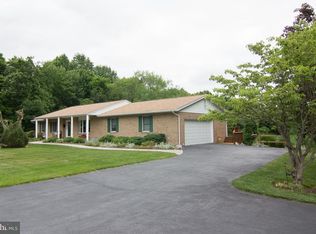
- $729,7004 bd3 ba3.2k sqft828 Chanter Dr, Westminster, MD 21157Off Market
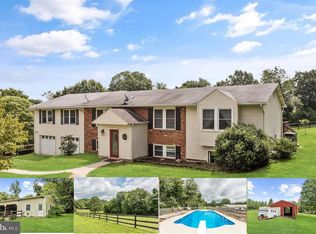
- $656,1004 bd3 ba3.3k sqft903 Powder Horn Ct, Westminster, MD 21157Off Market
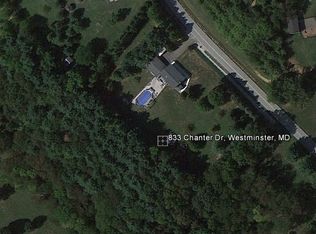
- $574,2003 bd2 ba1.5k sqft833 Chanter Dr, Westminster, MD 21157Off Market
- $527,700-- bd2 ba1.2k sqft901 Powder Horn Ct, Westminster, MD 21157Off Market
- $797,200-- bd2 ba4.1k sqft822 Chanter Dr, Westminster, MD 21157Off Market
- $654,300-- bd3 ba2k sqft831 Chanter Dr, Westminster, MD 21157Off Market
- $450,0003 bd3 ba2.9k sqft832 Chanter Dr, Westminster, MD 21157Sold
- $482,700-- bd2 ba864 sqft900 Powder Horn Ct, Westminster, MD 21157Off Market
Nearby schools
GreatSchools rating
- 6/10Winfield Elementary SchoolGrades: PK-5Distance: 1.7 mi
- 8/10Mount Airy Middle SchoolGrades: 6-8Distance: 8.8 mi
- 9/10South Carroll High SchoolGrades: 9-12Distance: 1.8 mi
Schools provided by the listing agent
- Elementary: Winfield
- Middle: New Windsor
- High: South Carroll
- District: Carroll County Public Schools
Source: Bright MLS. This data may not be complete. We recommend contacting the local school district to confirm school assignments for this home.
Get a cash offer in 3 minutes
Find out how much your home could sell for in as little as 3 minutes with a no-obligation cash offer.
Estimated market value
$844,300
Get a cash offer in 3 minutes
Find out how much your home could sell for in as little as 3 minutes with a no-obligation cash offer.
Estimated market value
$844,300
- Maryland
- Carroll County
- Westminster
- 21157
- 830 Chanter Dr
