Skip main navigation
Off market
  • $447,000

    830 Chesapeake Trl, Cantonment, FL 32533

    4beds
    3,250sqft
    SingleFamily
    Built in 2005
    0.52 Acres Lot
    $447,000 Zestimate®
    $138/sqft
    $2,653 Estimated rent

    Home value

    $447,000

    $425,000 - $474,000

    $2,653/mo

    Zestimate® history
    Loading
    Loading...

    Owner options

    List your home for rent

    $2,653/mo

    Rent Zestimate®

    Find your next renter with Zillow Rental Manager. Plus, with online applications, you can quickly screen prospective tenants – for free.

    Learn more

    $2,653/mo

    Rent Zestimate®

    Refinance and save

    $2,951/mo

    Est. payment

    Refinancing to a lower rate could help reduce your monthly payments and save thousands over the life of the loan.

    See today's rates

    $2,951/mo

    Est. payment

    Explore your selling options

    Work with a Zillow partner agent

    Leverage their expertise and Zillow's premium Showcase listings to get your home seen by more buyers.

    Get started

    List with your own agent

    Get your home in front of millions of buyers by listing it on Zillow.

    Learn how to do it

    Sell it yourself

    Take full control of how buyers see your home on Zillow by listing For Sale by Owner (FSBO).

    List your home

    What's special

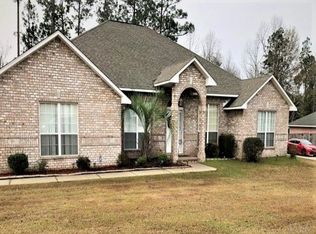
    This lovely, all brick, 4 bedroom, 3 bath, 3,250sf home in the desirable Ironhorse subdivision says "Welcome Home"! Immaculate and move-in ready, at its entrance this home features a formal living room (currently used as an office) with vaulted ceilings and plant ledges and across the tiled foyer can be found a generous formal dining room. With abundant space for enjoying family and/or friends, this home features a large family room at its center as well as a bonus room and Florida room. Located off the foyer, the family room features a tile surround gas fireplace, vaulted ceilings, and plant ledges. Off this space is the 25'X11' tiled bonus room and equally as spacious is the heated and cooled adjoining Florida room that leads to the poured patio and huge privacy fenced backyard. Back inside, the kitchen with it's real wood raised panel cabinets, island with power and seating space, and breakfast nook support the preparation of great food and drink to be enjoyed in the kitchen or those great gathering spaces. This home features a split floor plan and each bedroom is spacious. The master bedroom is 18'X19' and the adjoining master bath offers double vanities, his and hers walk in closets, a jetted tub, and a separate shower. Another section of the home offers 2 roomy bedrooms and bath while a third section makes a perfect teen, guest, or in law suite with its 12'X18' bedroom and large separate bath that opens to the bonus room. The Ironhorse community features a common area with pavilion, playground, and plenty of space for walking or running with your dog (and the poop bag station to support this). A school district that includes one of the area's newest schools is a bonus. Come make an offer today!

    This property is off market, which means it's not currently listed for sale or rent on Zillow. This may be different from what's available on other websites or public sources.

    Facts & features

    Interior

    Bedrooms & bathrooms
    • Bedrooms: 4
    • Bathrooms: 3
    • Full bathrooms: 3
    Heating
    • Forced air, Electric, Gas
    Cooling
    • Central
    Appliances
    • Included: Dishwasher, Garbage disposal, Microwave, Refrigerator
    • Laundry: Inside, W/D Hookups
    Features
    • Ceiling Fan(s), Kitchen Island, Pantry, In-Law Suite, Walk-In Closet(s), Vaulted Ceiling(s), High Ceilings, Cathedral Ceiling(s), Storage, Tray Ceiling(s), Track Lighting, PLANT LEDGES, BASEBOARDS
    • Flooring: Tile, Carpet, Linoleum / Vinyl
    • Doors: Storm Door(s)
    • Windows: Double Pane Windows, ALL BLINDS
    • Has fireplace: Yes
    • Fireplace features: Gas
    Interior area
    • Total interior livable area: 3,250 sqft

    Property

    Parking
    • Total spaces: 2
    • Parking features: Garage - Attached
    Features
    • Patio & porch: Patio
    • Exterior features: Brick
    • Fencing: Privacy, Back Yard
    Lot
    • Size: 0.52 Acres
    • Features: Interior Lot
    Details
    • Parcel number: 171N311303039002
    • Zoning description: Agricultural

    Construction

    Type & style
    • Home type: SingleFamily
    • Architectural style: Contemporary
    Materials
    • Wood
    • Foundation: Slab
    • Roof: Shake / Shingle
    Condition
    • Year built: 2005

    Utilities & green energy

    • Sewer: Public Sewer
    • Water: Public
    • Utilities for property: Cable Available
    Green energy
    • Energy efficient items: CEILING FANS, INSULATED CEILINGS, INSULATED WALLS, RIDGE VENT

    Community & neighborhood

    Security
    • Security features: Security Alarm, Smoke Detector(s)
    Location
    • Region: Cantonment

    HOA & financial

    HOA
    • Has HOA: Yes
    • HOA fee: $27 monthly

    Other

    Other facts
    • Sewer: Public Sewer
    • WaterSource: Public
    • Flooring: Carpet, Tile, Vinyl
    • Appliances: Dishwasher, Refrigerator, Disposal, Built-in Microwave, Electric Stove
    • FireplaceYN: true
    • InteriorFeatures: Ceiling Fan(s), Kitchen Island, Pantry, In-Law Suite, Walk-In Closet(s), Vaulted Ceiling(s), High Ceilings, Cathedral Ceiling(s), Storage, Tray Ceiling(s), Track Lighting, PLANT LEDGES, BASEBOARDS
    • GarageYN: true
    • HeatingYN: true
    • Utilities: Cable Available
    • CoolingYN: true
    • PatioAndPorchFeatures: Patio
    • FoundationDetails: Slab
    • FireplaceFeatures: Gas
    • CommunityFeatures: Playground, Picnic Area, PAVILION/GAZEBO
    • ConstructionMaterials: Brick
    • WindowFeatures: Double Pane Windows, ALL BLINDS
    • ArchitecturalStyle: Contemporary
    • Fencing: Privacy, Back Yard
    • CoveredSpaces: 2
    • ZoningDescription: Agricultural
    • SecurityFeatures: Security Alarm, Smoke Detector(s)
    • LotFeatures: Interior Lot
    • Cooling: Central Electric
    • Heating: Central Gas
    • ParkingFeatures: Garage Door Opener, 2 Car Garage, Side Entrance
    • DoorFeatures: Storm Door(s)
    • RoomLivingRoomFeatures: Living Room, Breakfast Nook, Kitchen, Family Room, Florida Room, BONUS ROOM, Bedrm: Addtnl, Bedrm: Master, Dining Room, Bath: Master, Bath: Full
    • RoomMasterBedroomFeatures: Ceiling Fan(s), Sitting Area, Tray Ceiling(s), SPLIT
    • RoomMasterBathroomFeatures: Double Vanity, Separate Shower, Walk-In Closet(s), Jetted Tub, DRESS AREA, 2+ CLOSETS
    • RoomDiningRoomFeatures: Formal Dining Room, BREAKFAST ROOM/NOOK
    • LaundryFeatures: Inside, W/D Hookups
    • ExteriorFeatures: Rain Gutters
    • Roof: Architectural Shingle, HIP
    • GreenEnergyEfficient: CEILING FANS, INSULATED CEILINGS, INSULATED WALLS, RIDGE VENT
    • MlsStatus: Active

    Price history

    DateEventPrice
    4/14/2020Sold$300,000$92/sqft
    Source: PAR #559646 Report a problem
    2/20/2020Price change$300,000-2.3%$92/sqft
    Source: Emerald Coast Realty Pros #559646 Report a problem
    1/26/2020Price change$307,000-1.6%$94/sqft
    Source: Emerald Coast Realty Pros #559646 Report a problem
    12/10/2019Price change$312,000-1%$96/sqft
    Source: Emerald Coast Realty Pros #559646 Report a problem
    10/9/2019Price change$315,000-1.6%$97/sqft
    Source: Emerald Coast Realty Pros #559646 Report a problem
    8/24/2019Listed for sale$320,000+22.2%$98/sqft
    Source: Emerald Coast Realty Pros #559646 Report a problem
    12/16/2005Sold$261,800$81/sqft
    Source: Public Record Report a problem

    Public tax history

    YearProperty taxesTax assessment
    2024$3,766 +0.7%$401,344 -4.3%
    2023$3,739 +2.4%$419,536 +15.4%
    2022$3,653 +0%$363,573 +24.2%
    2021$3,652 +51.9%$292,641 +14%
    2020$2,404 +1.8%$256,695 -0.8%
    2019$2,362 $258,794 +31.9%
    2018$2,362 +0%$196,248 +2.1%
    2017$2,361 +0.2%$192,212 +2.1%
    2016$2,356 +0.8%$188,259 +0.7%
    2015$2,337 $186,951 +0.8%
    2014$2,337 $185,468 +1.5%
    2013-- $182,728 -0.9%
    2012-- $184,402 -5.1%
    2011-- $194,398 -4.1%
    2010-- $202,723 -6.9%
    2009-- $217,729 -5.9%
    2008-- $231,264 -4.7%
    2007-- $242,590 -5%
    2006-- $255,360 +751.2%
    2005-- $30,000
    2004-- $30,000 +1400%
    2003-- $2,000

    Find assessor info on the county website

    Neighborhood: 32533

    Nearby schools

    GreatSchools rating
    Schools provided by the listing agent
    • Elementary: KINGSFIELD ELEMENTARY
    • Middle: RANSOM
    • High: TATE

    Source: The MLS. This data may not be complete. We recommend contacting the local school district to confirm school assignments for this home.

    Get pre-qualified for a loan
    At Zillow Home Loans, we can pre-qualify you in as little as 5 minutes with no impact to your credit score.

    An equal housing lender. NMLS #10287.

    Sell for more on Zillow
    Get a Zillow Showcase℠ listing at no additional cost and you could sell for .
    $447,000
    2% more
    +$8,940
    With Zillow Showcase(estimated)
    $455,940