This stunning English Tudor Revival estate embodies timeless elegance in every detail from the
arched-molding formal entry doorway to the many Tudor casement windows overlooking the
garden retreat with mountain views. The six-bedroom, eight-bathroom residence, designed by
celebrated architect Edward Ullrich, has been meticulously renovated and updated to reflect
modern sophistication while preserving its remarkable architectural heritage. Most all home
features and systems were completely updated and restored in 2017, including refinished white
oak floors, re-chromed Crane bathroom fixtures, restored coffered ceilings, and beautifully
renovated leaded glass windows. The chef’s kitchen was fully renovated in 2017 with
custom cabinets and island, marble countertops, and JennAir Professional appliances, also newer
central HVAC and ductwork, copper plumbing and main sewer line, updated electrical panels, all
ensuring peace of mind. In the backyard, an enchanting oasis awaits. The impressive sunroom
opens to the salt-water lap pool and jacuzzi, offering a serene retreat, while the exquisite guest
house, with fabulous redwood paneling, the vaulted ceiling with the rustic beams, provides the perfect space for
entertaining and visitors. This estate is a true masterpiece, seamlessly blending historical charm
with contemporary luxury. Situated on a half-acre in the coveted San Marino area near the
Huntington Library and Caltech, the masterful architectural craftsmanship and aesthetic
characteristics make 830 Chester a piece of art, and a cozy home.
Sold for $6,600,000
Listed by: Keller Williams Realty • Anna Wang • Contact: 626-204-3300
Bought with: Realty Masters & Associates
Tax assessed value
$6,600,000
830 Chester Ave, San Marino, CA 91108
6beds
6,302sqft
Single Family Residence
Built in 1938
0.51 Acres Lot
$7,113,500 Zestimate®
$1,047/sqft
$6,409 Estimated rent
Home value
$7,113,500
$6.33M - $7.97M
$6,409/mo
Zestimate® history
Owner options
List your home for rent
$6,409/mo
Rent Zestimate®
Find your next renter with Zillow Rental Manager. Plus, with online applications, you can quickly screen prospective tenants – for free.
$6,409/mo
Rent Zestimate®
Refinance and save
$41,813/mo
Est. payment
Refinancing to a lower rate could help reduce your monthly payments and save thousands over the life of the loan.
$41,813/mo
Est. payment
Explore your selling options
Work with a Zillow partner agent
Leverage their expertise and Zillow's premium Showcase listings to get your home seen by more buyers.
Get startedList with your own agent
Get your home in front of millions of buyers by listing it on Zillow.
Learn how to do itSell it yourself
Take full control of how buyers see your home on Zillow by listing For Sale by Owner (FSBO).
List your homeWhat's special
Zillow last checked:
Listing updated:
Listed by:
Anna Wang DRE #01405688 626-318-2113,
Keller Williams Realty
Bought with:
Denise Xiao, DRE #02028102
Realty Masters & Associates
Source: CRMLS,MLS#: AR24095829 Originating MLS: California Regional MLS
Originating MLS: California Regional MLSFacts & features
Interior
Bedrooms & bathrooms
- Bedrooms: 6
- Bathrooms: 8
- Full bathrooms: 8
- Main level bathrooms: 3
- Main level bedrooms: 1
Rooms
- Room types: Attic, Bonus Room, Bedroom, Basement, Den, Entry/Foyer, Family Room, Foyer, Guest Quarters, Kitchen, Laundry, Library, Living Room, Primary Bathroom, Primary Bedroom, Office, Other, Pantry, Wine Cellar, Dining Room
Bedroom
- Features: All Bedrooms Up
Bathroom
- Features: Remodeled, Separate Shower, Tub Shower, Upgraded, Vanity, Walk-In Shower
Kitchen
- Features: Butler's Pantry, Kitchen Island, Walk-In Pantry
Heating
- Central
Cooling
- Central Air
Appliances
- Included: 6 Burner Stove, Built-In Range, Double Oven, Dishwasher, Disposal, Gas Range, Water Softener, Water To Refrigerator, Water Heater
- Laundry: Gas Dryer Hookup, Inside, Laundry Room, Upper Level
Features
- Beamed Ceilings, Built-in Features, Brick Walls, Balcony, Breakfast Area, Crown Molding, Cathedral Ceiling(s), Coffered Ceiling(s), Separate/Formal Dining Room, In-Law Floorplan, Multiple Staircases, Open Floorplan, Pantry, Storage, All Bedrooms Up, Attic, Bedroom on Main Level, Entrance Foyer, Primary Suite, Walk-In Pantry, Wine Cellar
- Flooring: Wood
- Doors: Panel Doors
- Basement: Unfinished
- Has fireplace: Yes
- Fireplace features: Gas, Guest Accommodations, Library, Living Room
- Common walls with other units/homes: No Common Walls
Interior area
- Total interior livable area: 6,302 sqft
Property
Parking
- Total spaces: 2
- Parking features: Concrete, Door-Multi, Direct Access, Driveway, Garage, Oversized, Private, RV Potential, One Space
- Attached garage spaces: 2
Features
- Levels: Two
- Stories: 2
- Entry location: 1
- Patio & porch: Deck, Patio
- Exterior features: Lighting
- Has private pool: Yes
- Pool features: Fenced, Gas Heat, Heated, In Ground, Lap, Private, Salt Water
- Has spa: Yes
- Spa features: Heated, In Ground, Private
- Fencing: Block
- Has view: Yes
- View description: Courtyard, Mountain(s), Neighborhood, Pool
Lot
- Size: 0.51 Acres
- Features: Back Yard, Corner Lot, Front Yard, Garden, Lawn, Yard
Details
- Additional structures: Guest House, Guest HouseAttached, Storage
- Parcel number: 5329015017
- Zoning: SOR120
- Special conditions: Standard
Construction
Type & style
- Home type: SingleFamily
- Architectural style: English,Tudor
- Property subtype: Single Family Residence
Materials
- Brick, Cedar, Glass, Concrete, Wood Siding
- Foundation: Raised
- Roof: Shingle
Condition
- New construction: No
- Year built: 1938
Utilities & green energy
- Electric: Standard
- Sewer: Public Sewer
- Water: Public
- Utilities for property: Electricity Connected, Natural Gas Connected, Sewer Connected, Water Connected
Community & HOA
Community
- Features: Park
- Security: Smoke Detector(s)
Location
- Region: San Marino
Financial & listing details
- Price per square foot: $1,047/sqft
- Tax assessed value: $6,600,000
- Annual tax amount: $74,933
- Date on market: 5/13/2024
- Cumulative days on market: 69 days
- Listing terms: Cash to New Loan
Price history
| Date | Event | Price |
|---|---|---|
| 2/27/2026 | Listing removed | $18,000$3/sqft |
Source: CRMLS #TR25174651 Report a problem | ||
| 11/1/2025 | Price change | $18,000-5.3%$3/sqft |
Source: CRMLS #TR25174651 Report a problem | ||
| 9/28/2025 | Price change | $19,000-5%$3/sqft |
Source: CRMLS #TR25174651 Report a problem | ||
| 8/4/2025 | Listed for rent | $20,000+150%$3/sqft |
Source: CRMLS #TR25174651 Report a problem | ||
| 8/14/2024 | Sold | $6,600,000-5.7%$1,047/sqft |
Source:  CRMLS #AR24095829 Report a problem CRMLS #AR24095829 Report a problem | ||
| 7/22/2024 | Pending sale | $6,998,000$1,110/sqft |
Source: CRMLS #AR24095829 Report a problem | ||
| 6/24/2024 | Price change | $6,998,000-5.3%$1,110/sqft |
Source: CRMLS #AR24095829 Report a problem | ||
| 6/11/2024 | Price change | $7,390,000-7.4%$1,173/sqft |
Source: CRMLS #AR24095829 Report a problem | ||
| 5/25/2024 | Price change | $7,980,000-9%$1,266/sqft |
Source: CRMLS #AR24095829 Report a problem | ||
| 5/13/2024 | Listed for sale | $8,770,000+59.5%$1,392/sqft |
Source: CRMLS #AR24095829 Report a problem | ||
| 10/28/2017 | Listing removed | $8,000$1/sqft |
Source: Arcadia #AR17197065 Report a problem | ||
| 9/23/2017 | Price change | $8,000-20%$1/sqft |
Source: Arcadia #AR17197065 Report a problem | ||
| 9/4/2017 | Listed for rent | $10,000$2/sqft |
Source: Arcadia #AR17197065 Report a problem | ||
| 8/24/2017 | Sold | $5,500,000-4.8%$873/sqft |
Source: Public Record Report a problem | ||
| 7/25/2017 | Pending sale | $5,780,000$917/sqft |
Source: COMPASS #817000334 Report a problem | ||
| 6/21/2017 | Listed for sale | $5,780,000$917/sqft |
Source: COMPASS #817000334 Report a problem | ||
Public tax history
| Year | Property taxes | Tax assessment |
|---|---|---|
| 2025 | $74,933 +6% | $6,600,000 +7.6% |
| 2024 | $70,687 +2.2% | $6,135,350 +2% |
| 2023 | $69,169 +3.2% | $6,015,050 +2% |
| 2022 | $67,002 +1.8% | $5,897,109 +2% |
| 2021 | $65,800 +1.5% | $5,781,480 +1% |
| 2020 | $64,818 | $5,722,199 +2% |
| 2019 | $64,818 +3.9% | $5,610,000 +2% |
| 2018 | $62,382 | $5,500,000 +1032.5% |
| 2017 | $62,382 +663.4% | $485,639 +2% |
| 2016 | $8,172 +3.3% | $476,117 +1.5% |
| 2015 | $7,907 +2.8% | $468,967 +2% |
| 2014 | $7,693 | $459,782 +2.5% |
| 2012 | -- | $448,732 +2% |
| 2011 | -- | $439,934 +0.8% |
| 2010 | -- | $436,647 -0.2% |
| 2009 | -- | $437,685 +2% |
| 2008 | -- | $429,104 +2% |
| 2007 | -- | $420,691 +2% |
| 2006 | -- | $412,443 |
| 2005 | -- | $412,443 +4% |
| 2004 | -- | $396,430 +1.9% |
| 2003 | -- | $389,166 +2% |
| 2002 | -- | $381,537 +4% |
| 2000 | -- | $366,723 |
Find assessor info on the county website
Neighborhood: Poet's Quarter
Nearby homes
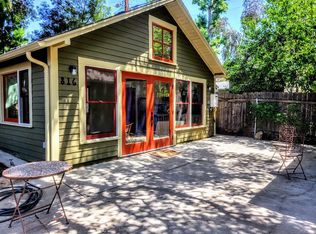
- $3,505,400-- bd1 ba450 sqft816 Chester Ave, San Marino, CA 91108Off Market
- $5,369,0005 bd7 ba5.2k sqft805 Canterbury Rd, San Marino, CA 91108Off Market
- $3,902,5004 bd3 ba3.6k sqft850 Chester Ave, San Marino, CA 91108Off Market
- $4,569,5004 bd4 ba3.5k sqft787 Canterbury Rd, San Marino, CA 91108Off Market
- $5,887,0005 bd5 ba4.3k sqft800 Chester Ave, San Marino, CA 91108Off Market
- $4,959,8005 bd5 ba4.6k sqft765 Canterbury Rd, San Marino, CA 91108Off Market
- $4,545,5004 bd4 ba3.7k sqft2275 Chaucer Rd, San Marino, CA 91108Off Market
- $4,953,7004 bd6 ba3.6k sqft2300 Chaucer Rd, San Marino, CA 91108Off Market
Nearby schools
GreatSchools rating
- 10/10Carver Elementary SchoolGrades: K-5Distance: 0.9 mi
- 9/10Huntington Middle SchoolGrades: 6-8Distance: 1.1 mi
- 10/10San Marino High SchoolGrades: 9-12Distance: 0.5 mi
Schools provided by the listing agent
- High: San Marino
Source: CRMLS. This data may not be complete. We recommend contacting the local school district to confirm school assignments for this home.
Get a cash offer in 3 minutes
Find out how much your home could sell for in as little as 3 minutes with a no-obligation cash offer.
Estimated market value
$7,113,500
Get a cash offer in 3 minutes
Find out how much your home could sell for in as little as 3 minutes with a no-obligation cash offer.
Estimated market value
$7,113,500
- California
- Los Angeles County
- San Marino
- 91108
- Poet's Quarter
- 830 Chester Ave
Nearby cities
Nearby neighborhoods
Nearby zip codes
Other San Marino Topics
