Skip main navigation
Off market
  • $414,000

    830 Clare Ln, York, PA 17402

    4beds
    3,174sqft
    SingleFamily
    Built in 1952
    0.5 Acres Lot
    $414,000 Zestimate®
    $130/sqft
    $3,642 Estimated rent

    Home value

    $414,000

    $377,000 - $451,000

    $3,642/mo

    Zestimate® history
    Loading
    Loading...

    Owner options

    List your home for rent

    $3,642/mo

    Rent Zestimate®

    Find your next renter with Zillow Rental Manager. Plus, with online applications, you can quickly screen prospective tenants – for free.

    Learn more

    $3,642/mo

    Rent Zestimate®

    Refinance and save

    $2,743/mo

    Est. payment

    Refinancing to a lower rate could help reduce your monthly payments and save thousands over the life of the loan.

    See today's rates

    $2,743/mo

    Est. payment

    Explore your selling options

    Work with a Zillow partner agent

    Leverage their expertise and Zillow's premium Showcase listings to get your home seen by more buyers.

    Get started

    List with your own agent

    Get your home in front of millions of buyers by listing it on Zillow.

    Learn how to do it

    Sell it yourself

    Take full control of how buyers see your home on Zillow by listing For Sale by Owner (FSBO).

    List your home

    What's special

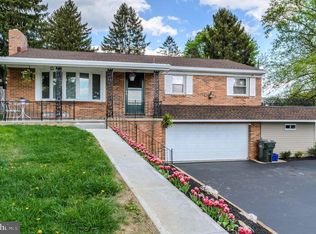
    Priced over $20,000 below Appraised Value! A lot of house for the money! One-of-a-kind home in super East York Location.....Minutes to I83, Rt30 and tons of conveniences! Roll up your sleeves, bring your tool belt and paint brushes, to turn this diamond in a rough into something to cherish. Unique floor plan allows for flexibility when planning how to live in it. There's even the possibility of separate living quarters (previous owner used it as a private residence and group home). Window walls and soaring ceilings add a sense of spaciousness. Hardwood floors (might be under carpet too), double-sided gas fireplace, family/game room or 5th bedroom, large 4-seasons room with bar area overlooks in-ground pool and patio area. Finished garage with bonus storage areas and built-ins. Laundry hookups on 1st floor in lower level. Room to expand in lower level. AGENTS-SEE AGENT REMARKS!

    This property is off market, which means it's not currently listed for sale or rent on Zillow. This may be different from what's available on other websites or public sources.

    Facts & features

    Interior

    Bedrooms & bathrooms
    • Bedrooms: 4
    • Bathrooms: 4
    • Full bathrooms: 3
    • 1/2 bathrooms: 1
    Heating
    • Forced air
    Cooling
    • Central
    Appliances
    • Included: Dishwasher, Garbage disposal, Microwave, Range / Oven
    Features
    • Entry Level Bedroom, Crown Moldings, Built-Ins, Other, CeilngFan(s), Exposed Beams, Family Room Off Kitchen, Stall Shower, Carpet, Bar
    • Flooring: Hardwood
    • Basement: Unfinished
    • Has fireplace: Yes
    • Fireplace features: wood stove
    Interior area
    • Total interior livable area: 3,174 sqft

    Property

    Parking
    • Parking features: Garage - Attached
    Accessibility
    • Accessibility features: 2+ Access Exits
    Features
    • Exterior features: Other
    Lot
    • Size: 0.50 Acres
    Details
    • Parcel number: 530000800200000000

    Construction

    Type & style
    • Home type: SingleFamily
    • Architectural style: Ranch/Rambler
    Condition
    • Year built: 1952

    Community & neighborhood

    Location
    • Region: York

    Other

    Other facts
    • Appliances: Cooktop, Water Heater
    • Cooling Type: Programmable Thermostat, Dehumidifier
    • Heating YN: Y
    • Property Type: Residential
    • Bathrooms Half: 1
    • Ownership Interest: Fee Simple
    • Structure Type: Detached
    • Heating Type: Humidifier, Programmable Thermostat
    • Interior Features: Entry Level Bedroom, Crown Moldings, Built-Ins, Other, CeilngFan(s), Exposed Beams, Family Room Off Kitchen, Stall Shower, Carpet, Bar
    • Bathrooms Full: 3
    • Construction Materials: Vinyl Siding, Stone, Block, Stick Built
    • Parking Features: Paved Driveway
    • Below Grade Fin SQFT: 0
    • Accessibility Features: 2+ Access Exits
    • Tax Annual Amount: 5867.0
    • Tax Lot: 0020
    • Above Grade Fin SQFT: 3174
    • Below Grade Unfin SQFT: 1905
    • Standard Status: Active
    • Type of Parking: Driveway, Off Street, On Street
    • Total SQFT Source: Estimated
    • Garage Features: Garage - Front Entry, Inside Access, Oversized
    • Architectural Style: Ranch/Rambler
    • Tax Total Finished SQFT: 3174
    • Municipal Trash Y/N: Y
    • County Tax Pymnt Freq: Annually
    • City/Town Tax Pymnt Freq: Annually
    • City/Town Tax: 172.00
    • County Tax: 1176.00
    • School Tax Pymnt Freq: Annually

    Price history

    DateEventPrice
    9/29/2018Sold$214,000-14.4%$67/sqft
    Source: Public Record Report a problem
    9/7/2018Pending sale$249,900$79/sqft
    Source: Berkshire Hathaway HomeServices Homesale Realty #1002294650 Report a problem
    8/28/2018Listed for sale$249,900+5875.6%$79/sqft
    Source: Berkshire Hathaway HomeServices Homesale Realty #1002294650 Report a problem
    7/24/2018Sold$4,182-98.3%$1/sqft
    Source: Public Record Report a problem
    4/19/2018Listing removed$244,900$77/sqft
    Source: Berkshire Hathaway HomeServices Homesale Realty #1002763819 Report a problem
    3/26/2018Pending sale$244,900$77/sqft
    Source: Berkshire Hathaway HomeServices Homesale Realty #1002763819 Report a problem
    2/6/2018Price change$244,900-2%$77/sqft
    Source: Berkshire Hathaway HomeServices Homesale Realty #1002763819 Report a problem
    11/22/2017Price change$249,900-3.5%$79/sqft
    Source: Berkshire Hathaway HomeServices Homesale Realty #1002763819 Report a problem
    10/6/2017Listed for sale$259,000+81.8%$82/sqft
    Source: Berkshire Hathaway Homesale #21711493 Report a problem
    5/9/2000Sold$142,500$45/sqft
    Source: Public Record Report a problem

    Public tax history

    YearProperty taxesTax assessment
    2025$6,360 +3.2%$202,800
    2024$6,161 $202,800
    2023$6,161 +3.8%$202,800
    2022$5,938 +0.3%$202,800
    2021$5,918 $202,800
    2020$5,918 +0.3%$202,800
    2019$5,897 +0.5%$202,800
    2018$5,867 +393.7%$202,800
    2017$1,188 $202,800
    2016-- $202,800
    2015-- $202,800
    2014-- $202,800
    2013-- $202,800
    2012-- $202,800
    2011-- $202,800
    2010-- $202,800
    2009-- $202,800
    2008-- $202,800
    2007-- $202,800
    2006-- $202,800 +52.8%
    2005-- $132,720 -2.5%
    2004-- $136,160
    2003-- $136,160 +21.7%
    2002-- $111,900
    2000-- $111,900
    1999-- $111,900

    Find assessor info on the county website

    Neighborhood: Stonybrook-Wilshire

    Nearby schools

    GreatSchools rating
    Schools provided by the listing agent
    • Elementary: LOCUST GROVE
    • Middle: RED LION
    • High: RED LION
    • District: RED LION

    Source: The MLS. This data may not be complete. We recommend contacting the local school district to confirm school assignments for this home.

    Get pre-qualified for a loan
    At Zillow Home Loans, we can pre-qualify you in as little as 5 minutes with no impact to your credit score.

    An equal housing lender. NMLS #10287.

    Sell for more on Zillow
    Get a Zillow Showcase℠ listing at no additional cost and you could sell for .
    $414,000
    2% more
    +$8,280
    With Zillow Showcase(estimated)
    $422,280