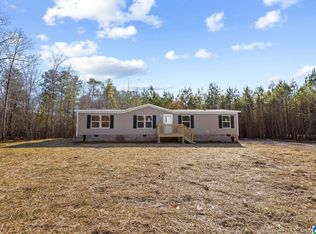
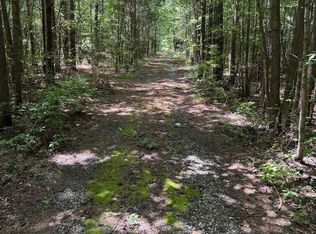
PHOTOS COMING SOON! Brand new double wide!!! Never lived in!!! Sitting on over 10 private acres!!! NO HOA and ultimate privacy for what your heart desires. This beautiful new home features 4 bedrooms, 2 bathrooms, living space and dining space. The primary bedroom has a huge walk-in closet as well as a spacious primary bath. The kitchen features brand new appliances that all remain as well as a large kitchen island with seating and separate dining! With a split floor plan layout the 3 additional bedrooms are generously sized with closets and have a shared bathroom. Enjoy the private scenery with a cup of coffee from either of the 2 porches. Deer running across the yard, birds chirping, riding ATV'S or children playing this is the kind of lifestyle most people dream to have! Call today to make it yours!
For sale
$225,500
830 Concord Church Rd, Talladega, AL 35160
4beds
1,475sqft
Manufactured Home
Built in 2025
10.04 Acres Lot
$225,300 Zestimate®
$153/sqft
$-- HOA
What's special
Split floor plan layoutSpacious primary bathBirds chirpingShared bathroom
- 2 days
- 167
- 11
Likely to sell faster than
Zillow last checked:
Listing updated:
Listed by:
Lillian Lynn CELL:2052099816,
eXp Realty, LLC Central
Source: GALMLS,MLS#: 21463888
Facts & features
Interior
Bedrooms & bathrooms
- Bedrooms: 4
- Bathrooms: 2
- Full bathrooms: 2
Rooms
- Room types: Bedroom, Bathroom, Kitchen, Master Bathroom, Master Bedroom
Primary bedroom
- Level: First
Bedroom 1
- Level: First
Bedroom 2
- Level: First
Bedroom 3
- Level: First
Primary bathroom
- Level: First
Bathroom 1
- Level: First
Kitchen
- Features: Laminate Counters, Eat-in Kitchen, Kitchen Island, Pantry
- Level: First
Living room
- Level: First
Basement
- Area: 0
Heating
- Heat Pump
Cooling
- Heat Pump
Appliances
- Included: Convection Oven, Electric Cooktop, Microwave, Refrigerator, Stainless Steel Appliance(s), Electric Water Heater
- Laundry: Electric Dryer Hookup, Washer Hookup, Main Level, Laundry Room, Yes
Features
- Recessed Lighting, Split Bedroom, Smooth Ceilings, Shared Bath, Split Bedrooms, Walk-In Closet(s)
- Flooring: Laminate
- Has basement: No
- Attic: None
- Has fireplace: No
Interior area
- Total interior livable area: 1,475 sqft
- Finished area above ground: 1,475
- Finished area below ground: 0
Video & virtual tour
Property
Parking
- Parking features: Driveway
- Has uncovered spaces: Yes
Features
- Levels: One
- Stories: 1
- Patio & porch: Porch, Open (DECK), Deck
- Pool features: None
- Has view: Yes
- View description: Mountain(s), None
- Waterfront features: No
Lot
- Size: 10.04 Acres
- Features: Acreage
Details
- Parcel number: 1206230000018.005
- Special conditions: N/A
Construction
Type & style
- Home type: MobileManufactured
- Property subtype: Manufactured Home
Materials
- Vinyl Siding
- Foundation: Pillar/Post/Pier
Condition
- Year built: 2025
Utilities & green energy
- Sewer: Septic Tank
- Water: Public
Community & HOA
Community
- Subdivision: None
Location
- Region: Talladega
Financial & listing details
- Price per square foot: $153/sqft
- Price range: $225.5K - $225.5K
- Date on market: 9/2/2026
Estimated market value
$225,300
$214,000 - $237,000
Not available
Price history
| Date | Event | Price |
|---|---|---|
| 9/2/2026 | Listed for sale | $225,500-0.2%$153/sqft |
Source: | ||
| 8/25/2026 | Listing removed | $226,000$153/sqft |
Source: | ||
| 7/20/2026 | Price change | $226,000-9.2%$153/sqft |
Source: | ||
| 6/1/2026 | Listed for sale | $249,000$169/sqft |
Source: | ||
| 3/29/2026 | Contingent | $249,000$169/sqft |
Source: | ||
| 2/27/2026 | Price change | $249,000-7.4%$169/sqft |
Source: | ||
| 2/6/2026 | Price change | $269,000-6.9%$182/sqft |
Source: | ||
| 12/12/2025 | Listed for sale | $289,000$196/sqft |
Source: | ||
Public tax history
Tax history is unavailable.
Monthly payment
Climate risks
Neighborhood: 35160
Nearby schools
Schools provided by the listing agent
- Elementary: Talladega
- Middle: Talladega Co.
- High: Talladega Co
Source: GALMLS. This data may not be complete. We recommend contacting the local school district to confirm school assignments for this home.